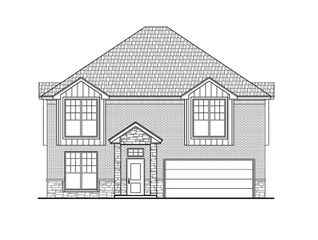
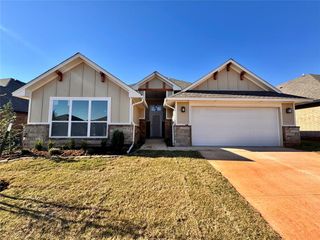
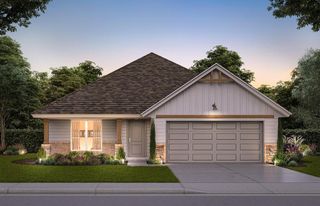
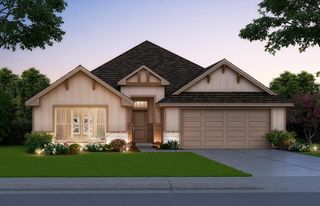
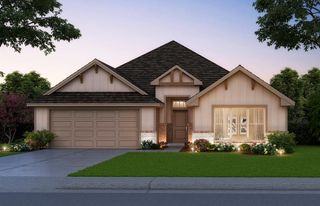
1138 Copper Ridge Circle, Piedmont, OK 73078
- 4 beds |
- 3 baths |
- 2,034 sqft
 Single-Family Home
 Built in 2026
 9,148sqft lot
 3 car garage
 $182/sqft
 Listed 9 days ago
Property Description
Welcome to 1138 Copper Ridge Circle, a sophisticated single family residence thoughtfully designed for modern living. Completed in 2026, this property represents the pinnacle of current construction, offering a fresh, contemporary environment that stands ready for its first residents to establish their vision of home. The interior layout centers around four bedrooms, providing flexible space to accommodate residents, guests, or a dedicated home office. Each room is positioned to maximize the utility of the floor plan, ensuring that every square foot serves a purpose for your daily routine. Beyond the living quarters, the property features a generous three-car garage. This expansive space provides significant room for vehicles and equipment, offering the convenience of integrated storage that keeps your daily transit smooth and organized. 1138 offers wood look tile, already fenced in backyard, and much more! Seller is motivated! Buyer to verify schools and utilities. Schedule showings through ShowingTime. Closing at Edmond First American with Mary Moore. Rate buy down available through builders preferred Lender.
- Listing Status:
- Active
- Data Last Updated:
- November 19, 2026 at 7:22PM
- Listing Office:
- Keller Williams Ascent : (405) 329-6976
- Listing Agent:
- Calista Penton : (405) 401-2446
- MLS ID:
- 1257548

- General: Rain Gutters
- Style: Farmhouse
- Roofing: Composition
- General: Brick & FrameOnePost Tension
- HOA Amenities: Common Area Maintenance350.0
- Originating MLS: mlsok
- School District: Piedmont
- County: Canadian
- Zoning: 1138NONECopperRidge73078
- Utilities: Cable AvailableNatural Gas AvailableHigh Speed InternetPublic
- Source: mlsok
This listing courtesy of Calista Penton , Keller Williams Ascent
Monthly Payment
- Principal & Interest $
- Property Taxes $
- Home Insurance $
- VA Funding Fee $

 New - 13 hours ago