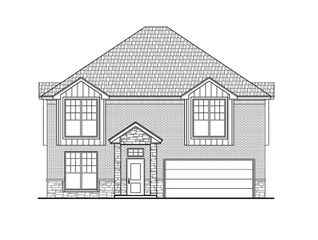
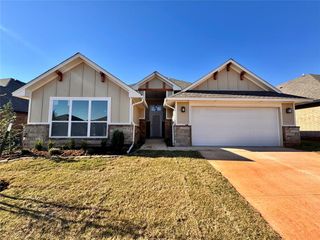
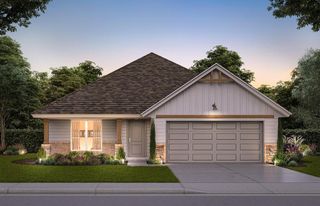
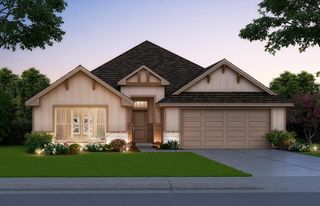
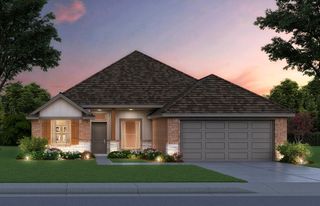
1139 Mahogany Lane, Piedmont, OK 73078
- 4 beds |
- 2 baths |
- 2,031 sqft
 Single-Family Home
 Built in 2026
 8,398sqft lot
 2 car garage
 $162/sqft
 Listed 2 days ago
Property Description
THE KINGSTON — 4 BED | 2 BATH | 2,032 SQ. FT. The Kingston offers impressive space and premium finishes in the heart of Piedmont. The open kitchen highlights quartz countertops, stainless Whirlpool® appliances, an oversized island, and a classic subway tile backsplash. The primary suite includes a tiled shower, dual vanities, and a private water closet. Zoned heating and cooling, a Navien® tankless water heater, full sod with irrigation,and the Home is Connected® smart-home system come standard — featuring a camera doorbell. The Kingston stands out for its generous space, energy efficiency, and elevated finishes throughout. Located in Town Central in Piedmont, the Kingston offers a thoughtful balance of comfortable shared spaces and private retreats. The open living arrangement supports both everyday routines and time spent with guests, with the kitchen, dining area, and main gathering space connected for an easy flow. Thoughtful storage helps keep frequently used items organized, while the bedroom layout gives household members and visitors room to settle in comfortably.
- Listing Status:
- Active
- Data Last Updated:
- November 19, 2026 at 7:22PM
- Listing Office:
- D.R Horton Realty of OK LLC : (405) 653-1530
- Listing Agent:
- Reese Brown : (719) 362-6362
- MLS ID:
- 1258443

- Style: Traditional
- Roofing: Composition
- General: Brick & FrameOnePost Tension
- HOA Amenities: Common Area Maintenance350.0
- Originating MLS: mlsok
- School District: Piedmont
- County: Canadian
- Zoning: 1139NONEMahogany73078
- Utilities: Cable AvailableElectricity AvailableNatural Gas AvailableHigh Speed InternetPublic
- Source: mlsok
This listing courtesy of Reese Brown , D.R Horton Realty of OK LLC
Monthly Payment
- Principal & Interest $
- Property Taxes $
- Home Insurance $
- VA Funding Fee $

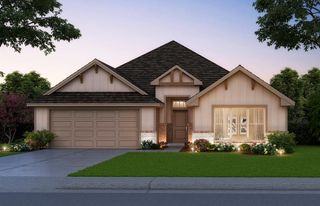
 New - 14 hours ago