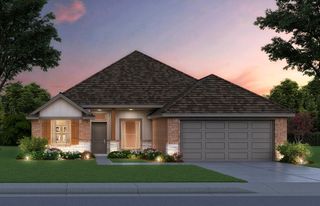
12656 NW 137th Street, Piedmont, OK 73078
- 3 beds |
- 2 baths |
- 1,875 sqft
 Single-Family Home
 Built in 2026
 6,599sqft lot
 2 car garage
 $175/sqft
 Listed 2 days ago
Property Description
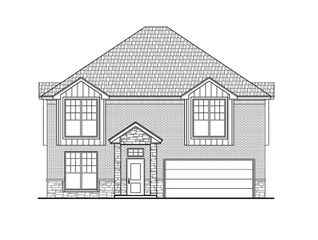
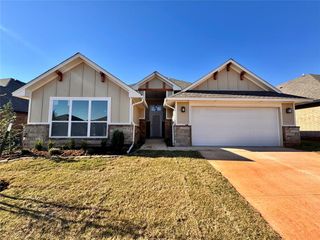
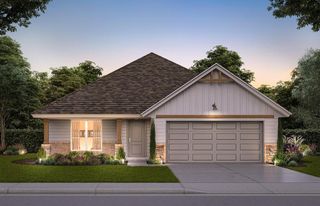
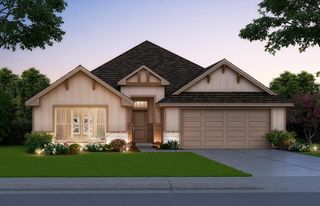
Welcome to the Tiffany, where spacious design, modern comfort, and energy efficiency come together! This thoughtfully designed 3-bedroom, 2-bathroom home offers approximately 1,875 square feet of inviting living space, featuring an open-concept layout that seamlessly connects the kitchen, dining area, and spacious living room. The kitchen offers a large center island, ample cabinetry, and a convenient pantry, making everyday living and entertaining a breeze. Relax in the living room beside the beautiful electric fireplace, creating the perfect focal point for cozy evenings. You'll love the generously sized bedrooms, including a private primary suite featuring a spacious walk-in closet and an impressive bathroom retreat. The secondary bedrooms also offer plenty of room and excellent closet space. A covered patio provides the perfect spot to enjoy the outdoors, while the two-car garage adds convenience and extra storage. Built with Oklahoma in mind, this home incorporates construction features designed to provide added durability and protection, including engineered foundations, tornado straps, reinforced wall connections, and impact-rated roofing materials. Enjoy the added benefit of an energy-efficient home designed to help reduce monthly utility expenses. Features such as enhanced insulation, Low-E windows, radiant barrier roof decking, energy-efficient heating and cooling, and a tankless water heater work together to improve comfort and efficiency year-round. The Tiffany offers the space, thoughtful features, durability, and energy savings you've been looking for—all in one beautiful home!
- Listing Status:
- Active
- Data Last Updated:
- November 19, 2026 at 7:22PM
- Listing Office:
- Central Oklahoma Real Estate : (405) 445-8361
- Listing Agent:
- John Burris : (405) 229-7504
- MLS ID:
- 1258459

- Style: Traditional
- Roofing: Shingle
- General: Brick & FrameOneSlab
- HOA Amenities: GreenbeltPoolRecreation Facility440.0
- Originating MLS: mlsok
- School District: Piedmont
- County: Canadian
- Zoning: 12656NW137th73078
- Utilities: Cable AvailableElectricity AvailableNatural Gas AvailablePublic
- Source: mlsok
This listing courtesy of John Burris , Central Oklahoma Real Estate
Monthly Payment
- Principal & Interest $
- Property Taxes $
- Home Insurance $
- VA Funding Fee $

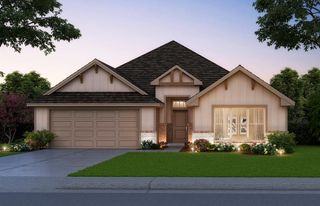
 New - 14 hours ago