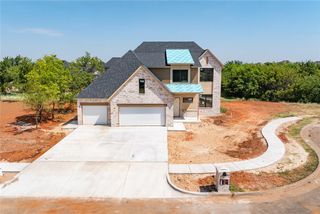
13500 Front Porch Drive, Piedmont, OK 73078
- 4 beds |
- 3 baths |
- 2,496 sqft
 Single-Family Home
  Built in 2017
  0.28acre lot
 3 car garage
  $190/sqft
  Listed 6 days ago
Property Description
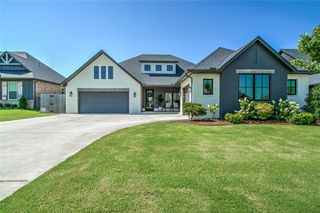
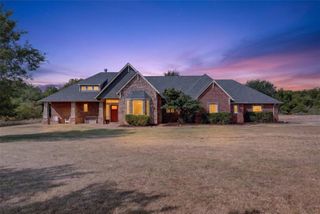
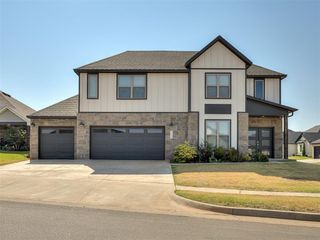
*** One of the few homes in the neighborhood with a private pool, this one offers so much more than great backyard photos. With 4 bed, 3 baths, a 3-car garage, and almost 2,500 square feet! The living room, dining area, and kitchen all flow together, creating a space that's just as comfortable for everyday life as it is for entertaining. The kitchen with beautiful countertops, a large island that seats up to eight, built-in stainless steel appliances, a gas cooktop, abundant cabinet space, and a walk-in pantry that everyone will appreciate. The space just off the entry is perfect for working from home. The private primary suite features dual vanities, a soaking tub, oversized walk-in shower, and two walk-in closets, with one leading to the laundry room. Then there's the backyard. Whether you're cooling off in the pool, relaxing under the pergola, gathering around the fire pit, or enjoying dinner on the covered patio, this is an outdoor space you'll actually use. It's set up for birthday parties, cookouts, football Saturdays, and quiet evenings at home. Located on a corner lot in one of Piedmont's most desirable neighborhoods, you'll also enjoy community parks, a splash pad, and convenient access to schools, shopping, restaurants, and the turnpike. Homes with this combination of space, layout, and outdoor living don't come along often. Come see why this one feels like home the moment you arrive. *buyers/buyers agent to verify all data*
- Listing Status:
- Active
- Date Added:
- August 6, 2026
- Data Last Updated:
- August 7, 2026 at 2:24AM
- Listing Office:
- SERV Realty : (405) 646-0446
- Listing Agent:
- Rhonda King : (405) 306-9544
- MLS ID:
- 1242263

- General: Patio-CoveredCovered PorchFire Pit
- Style: Craftsman
- Pool: Gunite
- Roofing: Composition
- General: Brick & FrameOneSlab
- HOA Amenities: Common Area Maintenance450.0
- Originating MLS: mlsok
- School District: Piedmont
- County: Canadian
- Zoning: 13500NONEFrontPorch73078
- Fencing: Wood
- Utilities: Public
- Source: mlsok
This listing courtesy of Rhonda King , SERV Realty
Monthly Payment
- Principal & Interest $
- Property Taxes $
- Home Insurance $
- VA Funding Fee $

 New - 22 hours ago