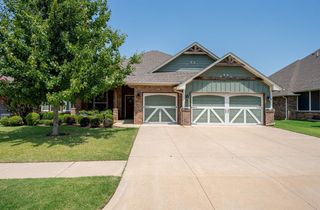
9300 NW 84th Terrace, Yukon, OK 73099
- 3 beds |
- 3 baths |
- 2,393 sqft
 Single-Family Home
  Built in 2022
  8,429sqft lot
 3 car garage
  $188/sqft
  Listed 20 hours ago
Property Description
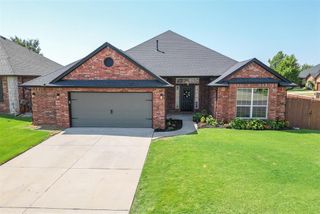
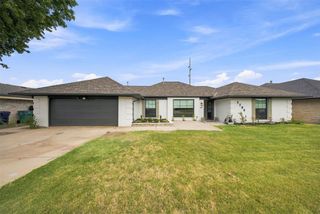
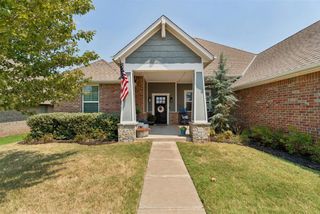
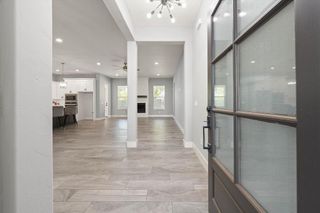
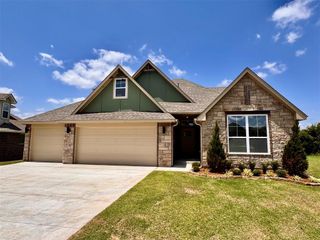
Featured in the 2022 Parade of Homes, this exceptional Harrison Kennedy Homes masterpiece showcases professionally curated, designer-selected finishes and thoughtful craftsmanship throughout. Offering 3 bedrooms, 2.5 bathrooms, a dedicated study, flex room, and a 3-car garage, this stunning home is located in the desirable Crestone Ridge community within the highly sought-after Yukon School District. From the welcoming covered front porch to the beautifully designed interior, every detail has been carefully considered. The chef's kitchen serves as the heart of the home, featuring an oversized island, abundant workspace, and a spacious walk-in pantry with custom built-in shelving. A mudroom with built-in locker storage and an oversized laundry room with extensive cabinetry provide both style and everyday functionality. The dedicated study is complete with custom built-in bookcases and a charming seat, creating the perfect home office or reading retreat. The designer powder bath makes a statement with on-trend wallpaper and carefully selected finishes. The private primary suite offers a true spa-like retreat with dual vanities, a freestanding soaking tub, a large tiled walk-in shower, and generous closet space. The secondary bedrooms are connected by a Jack-and-Jill bathroom featuring separate private vanity areas, offering added privacy and convenience. Step outside to enjoy the expansive covered back patio with a built-in fireplace, creating the perfect space for year-round entertaining or relaxing evenings at home. Every space has been intentionally designed to blend timeless style with everyday comfort, making this one-of-a-kind home as functional as it is beautiful.
- Listing Status:
- Active
- Data Last Updated:
- August 7, 2026 at 1:23AM
- Listing Office:
- OklaHome Real Estate : (405) 509-2299
- Listing Agent:
- Chantelle Blanton : (760) 696-5887
- MLS ID:
- 1239117

- General: Patio-CoveredCovered PorchRain Gutters
- Style: Modern
- Roofing: Composition
- General: Brick & FrameOnePost Tension
- HOA Amenities: GreenbeltCommon Area MaintenancePoolRecreation Facility450.0
- Originating MLS: mlsok
- School District: Yukon
- County: Canadian
- Zoning: 9300NW84th73099
- Fencing: Wood
- Utilities: Cable AvailableElectricity AvailableNatural Gas AvailableHigh Speed InternetPublic
- Source: mlsok
This listing courtesy of Chantelle Blanton , OklaHome Real Estate
Monthly Payment
- Principal & Interest $
- Property Taxes $
- Home Insurance $
- VA Funding Fee $

 New - 20 hours ago