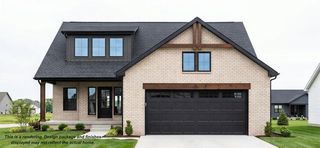
14101 Village Creek Way, Piedmont, OK 73078
- 4 beds |
- 4 baths |
- 2,388 sqft
 Single-Family Home
 Built in 2021
 9,331sqft lot
 3 car garage
 $165/sqft
 Listed 7 days ago
Property Description
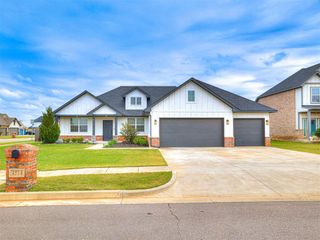
Welcome home to this stunning 4-bedroom, 3.5-bath modern Craftsman in Piedmont Schools! Situated on one of the largest corner lots in the neighborhood with NO backyard neighbors, this beautifully upgraded home offers privacy, style, and exceptional versatility. The striking exterior features rich sage green accents, while the inviting interior showcases soaring ceilings, expansive windows, abundant natural light, and gorgeous wood-look tile flooring. A stunning stacked-stone fireplace anchors the spacious open-concept living area. The kitchen is designed to impress with beautiful two-tone cabinetry, natural stone countertops, an oversized island with center sink, upgraded lighting, abundant storage, and generous dining space with additional island seating. Retreat to the spacious primary suite featuring a tray ceiling and luxurious ensuite with separate vanities, Jacuzzi tub, oversized walk-in shower, and large closet. Secondary bedrooms offer generous space and storage. Upstairs, a HUGE bonus room with its own closet and full bathroom provides endless possibilities as a fourth bedroom, guest suite, game room, or media room! Thoughtful upgrades throughout include premium interior paint, upgraded fixtures, additional recessed lighting, floating shelves, blinds, and a beautiful office accent wall. Outside, enjoy the oversized lot with a stained cedar privacy fence, whole-house gutters, and a shaded concrete side pad perfect for convenient, mud-free storage. A STORM SHELTER adds peace of mind, and the neighborhood elementary school is just a short walk away! With beautiful finishes, flexible living spaces, exceptional upgrades, and a premium lot offering added privacy, this home delivers the perfect combination of comfort, character, and functionality!
- Listing Status:
- Active
- Data Last Updated:
- November 19, 2026 at 7:22PM
- Listing Office:
- Keller Williams Summit : (405) 691-2556
- Listing Agent:
- Nicole Woodson : (405) 816-0046
- MLS ID:
- 1257942

- General: Rain Gutters
- Style: Craftsman
- Roofing: Composition
- General: Brick & FrameSplitSlab
- HOA Amenities: Common Area Maintenance400.0
- Originating MLS: mlsok
- School District: Piedmont
- County: Canadian
- Zoning: 14101NONEVillageCreek73078
- Fencing: Wood
- Utilities: Cable AvailableElectricity AvailableNatural Gas AvailableLagoon
- Source: mlsok
This listing courtesy of Nicole Woodson , Keller Williams Summit
Monthly Payment
- Principal & Interest $
- Property Taxes $
- Home Insurance $
- VA Funding Fee $


 New - 13 hours ago