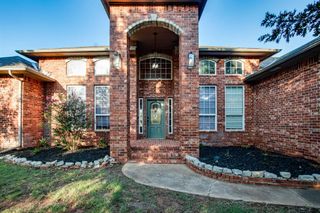
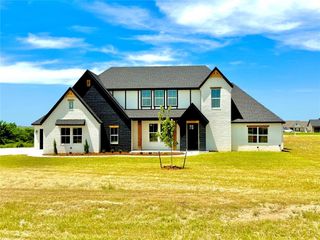
4102 Hawthorne Street, Piedmont, OK 73078
- 5 beds |
- 4 baths |
- 3,240 sqft
 Single-Family Home
  Built in 2026
  2.05acre lot
 3 car garage
  $204/sqft
  Listed 2 months ago
Property Description
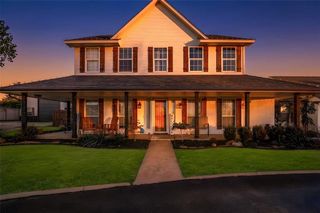
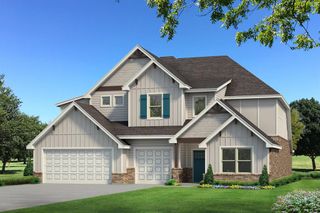
Welcome to this stunning custom home offering a blend of luxury, comfort, and functionality across a thoughtfully designed multi-level layout. Elegant engineered hardwood floors flow seamlessly throughout the main living areas, which are complemented by a chef's kitchen featuring floor-to-ceiling soft-close cabinets, an oversized walk-in pantry, and upgraded GE appliances. The main floor centers around an open-concept family room and adjacent dining area that effortlessly connect to the kitchen and lead outward from a welcoming covered front porch. This level also hosts a private master retreat complete with a luxurious master bath and spacious walk-in closet, two additional bedrooms sharing a well-designed Jack and Jill bathroom configuration, a functional mudroom with a built-in bench right off the garage entry, a separate powder room, and a dedicated laundry room. Upstairs, a massive bonus room could be a 5th bedroom featuring its own private bathroom and closet providing the perfect space for a media room, game room, or secondary suite.
- Listing Status:
- Active
- Data Last Updated:
- October 6, 2026 at 12:23PM
- Listing Office:
- McGraw REALTORS (BO) : (405) 354-5243
- Listing Agent:
- Kortny McGuire : (405) 623-7359
- MLS ID:
- 1241254

- Style: FarmhouseTudor
- Roofing: Composition
- General: Brick & FrameTwoSlab
- HOA Amenities: Common Area Maintenance400.0
- Originating MLS: mlsok
- School District: Piedmont
- County: Canadian
- Zoning: 4102NONEHawthorne73078
- Utilities: Aerobic SystemElectricity AvailableHigh Speed InternetPropanePrivate Well Available
- Source: mlsok
This listing courtesy of Kortny McGuire , McGraw REALTORS (BO)
Monthly Payment
- Principal & Interest $
- Property Taxes $
- Home Insurance $
- VA Funding Fee $