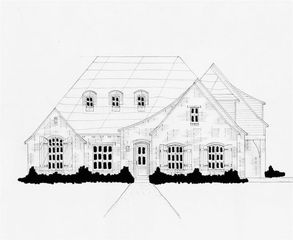
7146 NE Mustang Road, Piedmont, OK 73078
- 4 beds |
- 4 baths |
- 3,885 sqft
 Single-Family Home
  Built in 2012
  5.02acre lot
 2 car garage
  $167/sqft
  Listed 2 months ago
Property Description
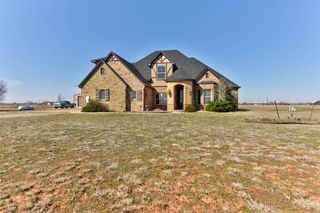
Price Reduction! Beautifully crafted home on 5 acres in highly desirable Piedmont with award-winning schools! This unique floor plan features a separate living area that functions like an isolated apartment, offering exceptional flexibility for a variety of lifestyles. The home has been thoughtfully updated with new flooring throughout all previously carpeted areas, brand-new kitchen appliances, and stylish new lighting fixtures, creating a fresh, modern feel. This spacious and versatile floor plan offers stunning views from every room. The main living area features a dedicated office, while the luxurious primary suite boasts a show-stopping master bath. In addition to three generously sized bedrooms, the home includes a large bonus room complete with its own kitchen and full bath—ideal for a mother-in-law suite, guest quarters, private office, man cave, or potential rental space. The attic offers potential for future expansion or additional storage. Pride of ownership is evident throughout, with meticulous maintenance inside and out. Exterior features include permanent landscaping upgrades, a 30-amp RV hookup with dedicated parking, and a carport with a private outdoor hot tub area. Enjoy peaceful country living with breathtaking sunrise and sunset views year-round, all while remaining conveniently close to dining, shopping, and everyday conveniences.
- Listing Status:
- Active
- Data Last Updated:
- August 6, 2026 at 2:22AM
- Listing Office:
- Epic Real Estate : 405-590-4412
- Listing Agent:
- Karen Li : 405-501-5575
- MLS ID:
- 1229292

- General: Patio-CoveredCovered PorchGuest QuartersOutbuildingsStorage
- Style: DallasTraditional
- Roofing: Shingle
- General: Brick & FrameStoneOneSlab
- Originating MLS: mlsok
- School District: Piedmont
- County: Canadian
- Zoning: 7146NEMustang73078
- Source: mlsok
This listing courtesy of Karen Li , Epic Real Estate
Monthly Payment
- Principal & Interest $
- Property Taxes $
- Home Insurance $
- VA Funding Fee $