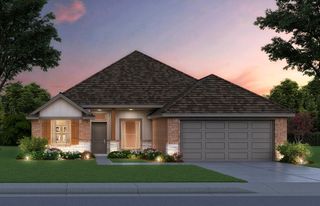
803 NW Tyler Avenue, Piedmont, OK 73078
- 4 beds |
- 2 baths |
- 1,945 sqft
 Single-Family Home
 Built in 1975
 0.45acre lot
 2 car garage
 $147/sqft
 Listed 1 day ago
Property Description
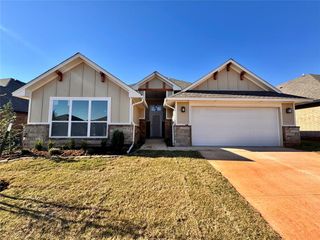
Sellers offering up to $10,000 toward buyer's closing cost or rate buy-down with accepted contract by 12-2-26! Welcome home to modern farmhouse charm with room to spread out! This beautifully updated 4-bedroom, 2-bath home sits on a spacious corner lot just shy of half an acre in Piedmont. Inside, you'll love the inviting blend of farmhouse character and modern finishes, including a stylish kitchen with updated cabinetry, countertops, backsplash and stainless steel appliances. The spacious primary suite offers plenty of room to unwind, with space for a cozy reading nook or sitting area, plus a large walk-in closet. The primary bathroom feels like a retreat, featuring a double shower and a separate oversized soaking tub. You'll appreciate the extensive improvements made over the past several years, including a new A/C in 2022, privacy fencing in 2024, and additional updates to the home's interior, exterior and landscaping in 2025 and 2026. Outside, enjoy established landscaping, mature trees, a circular driveway and a spacious backyard enclosed by a privacy fence. The open courtyard-style patio creates a welcoming spot for outdoor entertaining, weekend gatherings or simply relaxing at the end of the day. With plenty of room to garden, play or explore the possibility of adding a shop, this property offers the space, character and updates that make it easy to feel right at home! USDA loan qualified!
- Listing Status:
- Active
- Data Last Updated:
- November 19, 2026 at 7:22PM
- Listing Office:
- McGraw REALTORS (BO) : (405) 354-5243
- Listing Agent:
- Shelly Miller : (580) 821-4949
- MLS ID:
- 1258620

- Style: Traditional
- Roofing: Composition
- General: Brick & FrameOneSlab
- Originating MLS: mlsok
- School District: Piedmont
- County: Canadian
- Zoning: 803NWTyler73078
- Fencing: Wood
- Source: mlsok
This listing courtesy of Shelly Miller , McGraw REALTORS (BO)
Monthly Payment
- Principal & Interest $
- Property Taxes $
- Home Insurance $
- VA Funding Fee $

 New - 14 hours ago