2939 S 426 Road, Pryor, OK 74361
- 3 beds |
- 2 baths |
- 1,637 sqft
 Single-Family Home
 Built in 2025
 1.05acre lot
 2 car garage
 $214/sqft
 Listed 28 days ago
Property Description
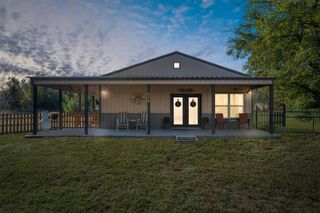
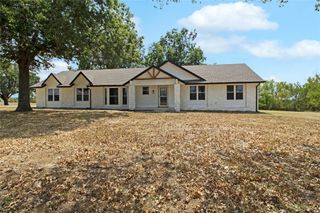
Enjoy quality craftsmanship and thoughtful upgrades in this beautiful newer home on a spacious 1.08-acre lot! The kitchen features Sedona granite countertops, an upgraded tile backsplash, stainless steel sink, slide-in range, and solid wood cabinetry with soft-close hinges. The primary suite offers double sinks, a fully tiled shower with glass doors, a separate water closet, and his-and-hers closets. Wood-look ceramic tile flows throughout the common areas, with carpet in the bedrooms. Additional features include ridge vents, drip edge flashing, and insulated interior walls. The 30' x 50' shop features dual garage doors, a covered side patio, footings for a car lift and storm shelter, and plumbing rough-in for a bathroom. Convenient to city amenities, this property offers space, comfort, and versatility. Seller is offering $7,500 toward the buyer's closing costs!
- Listing Status:
- Active
- Date Added:
- October 22, 2026
- Data Last Updated:
- November 19, 2026 at 7:19PM
- Listing Office:
- Keller Williams Premier : (918) 272-0809
- Listing Agent:
- Jackie Shields : (918) 798-5581
- MLS ID:
- 2638451

- General: Gravel DrivewayWorkshop
- Style: Other
- Other Structures: WorkshopPorchPatioCovered
- Pool: None
- Parking: AttachedGarage
- Roofing: AsphaltFiberglass
- Windows: Aluminum FramesInsulated Windows
- General: Brick VeneerHardiPlank TypeWood Frame1Slab
- Originating MLS: TULSA_TULSA
- School District: Osage - Grades K-8 (M7)
- County: Mayes
- Zoning: Please see legal description supplemental0000-29-21N-18E-3-013-00
- Fencing: None
- Utilities: Electricity AvailableWater Available
- Water: Rural
- Sewer: Aerobic Septic
- Source: TULSA_TULSA
This listing courtesy of Jackie Shields , Keller Williams Premier
Monthly Payment
- Principal & Interest $
- Property Taxes $
- Home Insurance $
- VA Funding Fee $