1033 S 263 West Avenue, Sand Springs, OK 74063
- 4 beds |
- 3 baths |
- 2,158 sqft
 Single-Family Home
  Built in 1996
  8.22acre lot
 2 car garage
  $225/sqft
  Listed 1 month ago
Property Description
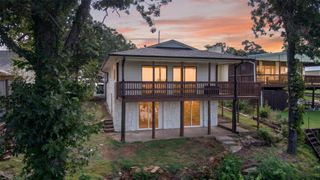
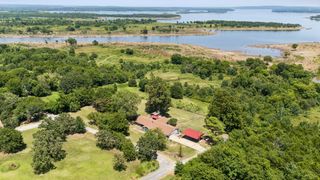
Experience the charm of lake living in this spacious two-story, 4-bedroom, 2.5-bath home designed for comfort, relaxation, and entertaining. The main level offers an open floor plan with an eat-in kitchen and room for dining. The primary suite provides a private retreat with its own fireplace and direct access to the back patio, creating the perfect place to unwind. A bright Florida room offers additional living space to enjoy year-round natural light and beautiful outdoor views. Upstairs, you'll find three generously sized bedrooms and a full bathroom. Two of the bedrooms share access to a balcony, offering a peaceful spot to enjoy your morning coffee or evening sunsets. Outside, the property continues to impress with plenty of space to enjoy the outdoors. A two-stall horse barn provides endless possibilities for equestrian use, storage, hobbies, or a workshop. Whether you're looking for a full-time residence or a weekend getaway, this home offers the perfect balance of comfort and functionality. Don't miss your chance to make this beautiful lake home your own. Back on the market at no fault to the sellers.
- Listing Status:
- Active
- Date Added:
- July 8, 2026
- Data Last Updated:
- August 21, 2026 at 12:18PM
- Listing Office:
- Chinowth & Cohen : (918) 419-2333
- Listing Agent:
- Angela Averill : (918) 855-8833
- MLS ID:
- 2624988

- General: Concrete DrivewaySprinkler/IrrigationRain GuttersStable(s)
- Style: French Provincial
- Other Structures: Stable(s)PorchBalconyPatioCovered
- Pool: None
- Parking: AttachedGarageAsphalt
- Roofing: AsphaltFiberglass
- Windows: VinylInsulated Windows
- General: StuccoWood Frame2Slab
- Originating MLS: TULSA_TULSA
- School District: Keystone - Grades K-8 (15)
- County: Tulsa
- Zoning: PRT S /2 SEC BEG 1656.33W & 335S NEC S/2 SE SE TH S327.73 W994.95 TO SWC SE TH W115.53 TOE R/W LN COYOTE TRAIL NE CRV RT56.45 N273.19 E1075.18 POB SEC 6 19 10 8.28 AC99006-90 -06-57000
- Fencing: Partial
- Utilities: Cable AvailableElectricity AvailableNatural Gas AvailablePhone AvailableWater Available
- Water: Public
- Sewer: Septic Tank
- Source: TULSA_TULSA
This listing courtesy of Angela Averill , Chinowth & Cohen
Monthly Payment
- Principal & Interest $
- Property Taxes $
- Home Insurance $
- VA Funding Fee $

 New - 2 days ago