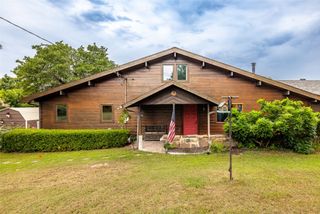
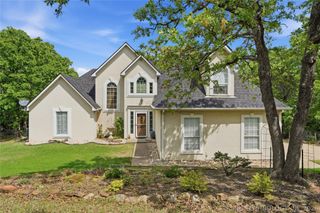
20249 W Archer Street, Sand Springs, OK 74063
- 3 beds |
- 2 baths |
- 1,821 sqft
 Single-Family Home
  Built in 2001
  19.41acre lot
 2 car garage
  $246/sqft
  Listed 2 days ago
Property Description
Discover an inviting single-family residence, built in 2001. This ready-to-move-in property offers a seamless blend of comfort and functional design, providing an ideal backdrop for a relaxed lifestyle. The heart of this home is its open-plan kitchen, thoughtfully designed with a central island that flows effortlessly into the vaulted dining&living rooms. This integrated space encourages connection and provides a welcoming atmosphere for both everyday living and entertaining. Adjacent to this, the living room itself provides a comforting ambiance, complete with a fireplace for cozy evenings. The property features three comfortable bedrooms and two well-appointed bathrooms. One of the bathrooms offers the convenience of a double vanity and a walk-in shower, providing a refreshed start to each day. Plus private office off primary suite. Beyond the interior, the home extends its living spaces outdoors with a covered deck&porch, perfect for enjoying the fresh air, and an inviting porch. An outdoor dining area provides an ideal setting for al fresco meals, while the dedicated laundry room adds practical convenience. The property also includes a two-car carport. Large metal shop with concrete floor and power, plus outside water spicket and two shed roofs for exterior storage. This home is an exceptional opportunity to embrace a comfortable and convenient lifestyle. Anderson School Pre-K through 8th.
- Listing Status:
- Active
- Date Added:
- August 19, 2026
- Data Last Updated:
- August 21, 2026 at 7:16AM
- Listing Office:
- McGraw, REALTORS : (918) 592-6000
- Listing Agent:
- John R Smucker : (918) 261-7355
- MLS ID:
- 2630741

- General: Gravel DrivewayRain GuttersSatellite DishStorageWorkshop
- Style: Contemporary
- Other Structures: StorageWorkshopPorchPatioCovered
- Pool: None
- Parking: CarportGarage Faces SideStorageWorkshop in Garage
- Roofing: AsphaltFiberglass
- Windows: OtherInsulated Windows
- General: BrickSteelWood Frame1CrawlspaceTie Down
- Originating MLS: TULSA_TULSA
- School District: Anderson - Grades K-6 (65)
- County: Osage
- Zoning: 34-20-10 ALL THAT PT OF THE FOLLOWING TR LY IN SEC 34 DESC AS: COMM AT NE/C NW SW OF SEC 35-20-10-S 621.89'-W 903.16' TO POB- W 414.34' TO E LN SEC 34-W 660.45' TO W LN E/2 NE SE OF SEC 34- N 634.76'-E 330'-N 330'-E 327.74' TO W LN SW NW OF SEC 35-E 417. 85'-S 964.78' TO POB AND 35-20-10 ALL THAT PT OF THE FOLLOWING TR LY IN SEC 35 DESC AS: COMM AT NE/C NW SW OF SEC 35-20-10-S 621.89'-W 903.16' TO POB- W 414.34' TO E LN SEC 34-W 660.45' TO W LN E/2 NE SE OF SE C 34- N 634.76'-E 330'-N 330'-E 327 .74' TO W LN SW NW SEC 35-E 41 7 . 85'-S 964.78' TO POBLESS .50 AC LY S & E OF SAND CREEK AND 35-20-10 .50AC LY S & E OF SAND CREEK OF THE FOLLOWING TR D ESC AS: COMM AT NE/C NW SW OF SEC 35-20-10-S 621.89'-W 903.1 6' TO POB-W 414. 34' TO E LN SEC 34-W 660.45' TO W LN E/2 NE SE OF SEC 34-N 634.76'-E 330'-N 330'-E 327.74' TO W LN SW NW SEC 35-E 417.85'-S 964.78' TO POB570027808
- Fencing: Barbed WireFullOtherPipe
- Utilities: Electricity AvailableFiber Optic AvailableWater Available
- Water: Public
- Sewer: Septic Tank
- Source: TULSA_TULSA
This listing courtesy of John R Smucker , McGraw, REALTORS
Monthly Payment
- Principal & Interest $
- Property Taxes $
- Home Insurance $
- VA Funding Fee $