22134 W 48th Street S, Sand Springs, OK 74063
- 3 beds |
- 3 baths |
- 2,067 sqft
 Single-Family Home
  Built in 1984
  4.68acre lot
 4 car garage
  $157/sqft
  Listed 1 month ago
Property Description
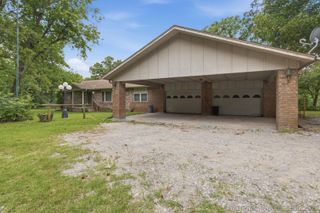
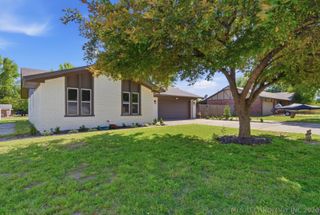
If your idea of peace and tranquility includes room to roam, listen to birds and enjoy beautiful sunsets, this beauty is for you! Enjoy the added perks of country living, including neighbors who raise chickens for show—bringing a little extra charm to the setting and helping provide some natural, free bug control! It sits on 4.68 acres in a Cul-de-sac and has a water well on property separate from the home, so you can water your flowers and garden without the added cost! With 3 Bedrooms and 2 1/2 Baths, this home also features a 2 Car attached garage AND a 2 car detached garage/shop with an office! There is also office in the home just off the kitchen that could also be used as a child's playroom or an added storage area. A tranquil sun room could also be used as a second living area and a bonus, it has a wet bar. Privately stocked pond is a fisherman's dream with private shoreline for easy casting when your heart desires!!! New roof on home and shop 2026! Fresh paint on the interior, exterior and the shop, July 2026! All appliances stay including refrigerator, washer & dryer!!! And for peace of mind, there is also a home warranty offered!
- Listing Status:
- Active
- Date Added:
- July 17, 2026
- Data Last Updated:
- August 21, 2026 at 7:16AM
- Listing Office:
- RE/MAX Results : (918) 254-0600
- Listing Agent:
- Angie Schrader : (918) 697-1012
- MLS ID:
- 2612040

- General: Concrete DrivewayGravel DrivewayRain GuttersSatellite DishSecond GarageShed(s)Workshop
- Style: Ranch
- Other Structures: Second GarageShed(s)WorkshopPorchDeckCovered
- Pool: None
- Parking: AttachedDetachedGarageShelvesStorageWorkshop in GarageAsphaltCircular Driveway
- Roofing: AsphaltFiberglass
- Windows: Aluminum Frames
- General: MasoniteStoneWood Frame1Slab
- Originating MLS: TULSA_TULSA
- School District: Keystone - Grades K-8 (15)
- County: Tulsa
- Zoning: LT 13 BLK 157439-90-27-40130
- View: Seasonal ViewView
- Fencing: Barbed WireChain Link
- Utilities: Cable AvailableElectricity AvailableFiber Optic AvailableNatural Gas AvailablePhone AvailableWater Available
- Water: PublicWell
- Sewer: Septic Tank
- Source: TULSA_TULSA
This listing courtesy of Angie Schrader , RE/MAX Results
Monthly Payment
- Principal & Interest $
- Property Taxes $
- Home Insurance $
- VA Funding Fee $