23212 W Coyote Trail, Sand Springs, OK 74063
- 4 beds |
- 3 baths |
- 1,918 sqft
 Single-Family Home
  Built in 1970
  3.5acre lot
 4 car garage
  $143/sqft
  Listed 1 month ago
Property Description
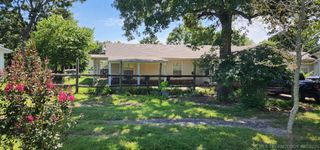
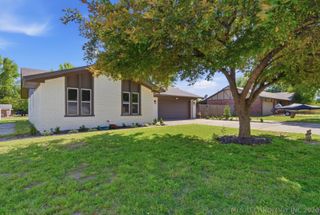
Bring your vision an make this spacious brick home your own! Situated on 3.5 acres M/L, this property offers plenty of room to spread out both inside and out. This home features 4 bedrooms, 1 full bath and 2 half baths, along with an updated kitchen and bathrooms. You'll appreciate the abundance of storage throughout, plus a versatile bonus room that could serve as a home office, craft room, playroom, or game room. Outside, you'll find an impressive 4 car attached garage with work space, an extra large carport, and plenty of space for hobbies, equipment, or outdoor activities, plus a storage shed. This acreage provides endless possibilities for gardening, recreation, animals, or simply enjoying the peaceful setting. With easy access to Highway 51, this property combines country style living with convenience. Whether you're looking for your next renovation project or a home with room to grow, this one offers exceptional potential and opportunity.
- Listing Status:
- Active
- Date Added:
- July 20, 2026
- Data Last Updated:
- August 21, 2026 at 7:16AM
- Listing Office:
- Keller Williams Advantage : (918) 241-7653
- Listing Agent:
- Terrie L Baker : (918) 638-2063
- MLS ID:
- 2626626

- General: Rain GuttersTar and Gravel DrivewayShed(s)
- Style: Ranch
- Other Structures: Shed(s)PorchPatioCovered
- Pool: None
- Parking: AttachedCarportGarageGarage Faces RearWorkshop in Garage
- Roofing: AsphaltFiberglass
- Windows: VinylInsulated Windows
- General: BrickWood Frame1Crawlspace
- Originating MLS: TULSA_TULSA
- School District: Keystone - Grades K-8 (15)
- County: Tulsa
- Zoning: W231 OF TR BEG NWC NE TH E495 S660 W495 N660 POB SEC 33 19 10 3.50AC99033-90-33-16610
- Fencing: Chain Link
- Utilities: Electricity AvailableWater Available
- Water: Public
- Sewer: Septic Tank
- Source: TULSA_TULSA
This listing courtesy of Terrie L Baker , Keller Williams Advantage
Monthly Payment
- Principal & Interest $
- Property Taxes $
- Home Insurance $
- VA Funding Fee $