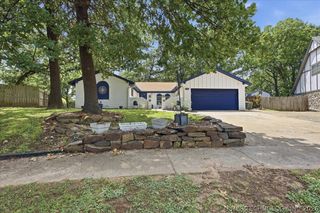
503 W 33rd Street, Sand Springs, OK 74063
- 3 beds |
- 2 baths |
- 1,743 sqft
 Single-Family Home
  Built in 1979
  10,367sqft lot
 2 car garage
  $149/sqft
  Listed 1 month ago
Property Description
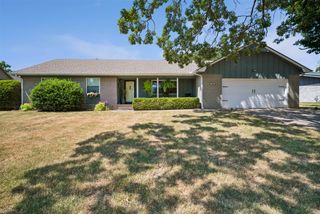
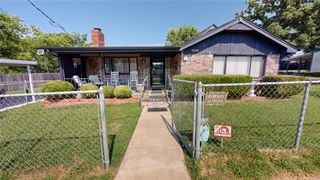
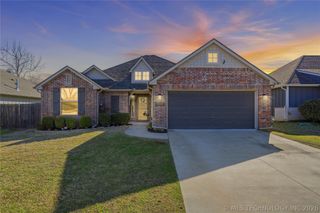
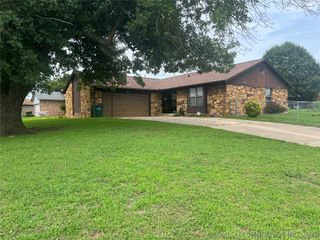
MOVE IN READY, offering the perfect combination of comfort, functionality, and classic Oklahoma charm. Located in an established neighborhood, this home provides spacious living areas, thoughtful updates, and a convenient location close to everything Sand Springs has to offer. Step inside and discover a welcoming great room centered around a cozy fireplace, creating the perfect gathering space. The home offers a functional layout with a dining area, an eat-in kitchen. The spacious primary suite provides a comfortable retreat, while two additional bedrooms offer room for family, guests, or your personal needs. This home is designed for everyday living. Outside, enjoy a massive lot with mature trees, patio area, and plenty of room for outdoor activities, gardening, pets, or entertaining. The attached two-car garage provides additional convenience and storage space. The location offers easy access to shopping, dining, and parks. Just one block to Pratt elementary. Schedule your private showing today and experience all this Sand Springs home has to offer!
- Listing Status:
- Active
- Date Added:
- July 20, 2026
- Data Last Updated:
- August 21, 2026 at 7:16AM
- Listing Office:
- Keller Williams Preferred : (918) 496-2252
- Listing Agent:
- Ryan Henze : (918) 944-8213
- MLS ID:
- 2626551

- General: Concrete DrivewayLandscapingLightingSatellite Dish
- Style: Ranch
- Other Structures: PorchPatioCovered
- Pool: None
- Parking: AttachedGarage
- Roofing: AsphaltFiberglass
- Windows: Aluminum Frames
- General: StoneWood SidingWood Frame1Slab
- Originating MLS: TULSA_TULSA
- School District: Sand Springs - Sch Dist (2)
- County: Tulsa
- Zoning: LOT 9 BLOCK 5 PRATTWOOD ESTATES II62242-91-22-32690
- Fencing: FullPrivacy
- Utilities: Electricity AvailableNatural Gas AvailablePhone AvailableWater Available
- Water: Public
- Sewer: Public Sewer
- Source: TULSA_TULSA
This listing courtesy of Ryan Henze , Keller Williams Preferred
Monthly Payment
- Principal & Interest $
- Property Taxes $
- Home Insurance $
- VA Funding Fee $

 New - 1 day ago