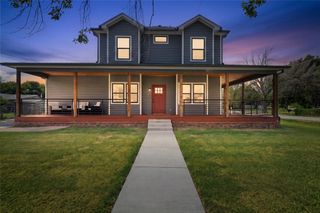
1424 S Main Street, Sapulpa, OK 74066
- 4 beds |
- 3 baths |
- 2,710 sqft
 Single-Family Home
 Built in 1900
 0.27acre lot
 1 car garage
 $138/sqft
 Listed 15 hours ago
Property Description
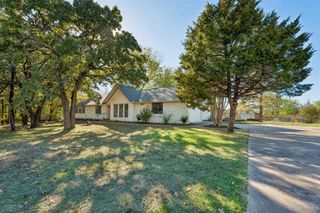
Calling all doctors, lawyers, entrepreneurs, and lovers of historic homes! Built in 1900, this distinctive piece of Sapulpa history offers 2,710 square feet (per ch) of character and possibility. Zoned commercial/residential, it presents an exciting opportunity for a home, professional office, or a combination of both. A welcoming covered porch, striking stone chimney, wood floors, French doors, and a stone fireplace with built-in shelving create a memorable setting. Spacious gathering areas and four bedrooms offer flexibility for everyday living, private offices, or meeting spaces. The property has two completed bathrooms, a third awaiting finishing touches, and a basement. Upstairs, a private exterior entrance opens to what could become completely separate living quarters. Like the downstairs, it has bedrooms, a kitchen, and a living area. The entire upper level needs some love, but picture it brought back to life as a cozy Airbnb-style retreat, where weekend guests can come and go through their own entrance, make coffee in their own kitchen, and unwind after exploring Sapulpa. Whether you envision welcoming clients downstairs, hosting guests upstairs, or making the whole place your own, bring your ideas and make your mark on a Sapulpa classic. Buyer to verify permitted uses and requirements for any intended business, combined use, separate living quarters, or short-term rental.
- Listing Status:
- Active
- Date Added:
- November 19, 2026
- Data Last Updated:
- November 19, 2026 at 8:19PM
- Listing Office:
- C21/Wright Real Estate : (918) 456-5288
- Listing Agent:
- Martyn Whitham : (918) 453-6356
- MLS ID:
- 2641537

- General: Dirt DrivewayNone
- Style: Craftsman
- Other Structures: PorchCovered
- Pool: None
- Parking: DetachedGarageStorageWorkshop in GarageAsphalt
- Roofing: ShingleWood
- Windows: Storm Window(s)
- General: Aluminum SidingVinyl SidingWood Frame2BasementCrawlspace
- Originating MLS: TULSA_TULSA
- School District: Sapulpa - Sch Dist (51)
- County: Creek
- Zoning: CREEK CO. SOUTHERN HEIGHTS LOTS 9 THRU 11 INCL. BLOCK 10
- Fencing: None
- Utilities: Cable AvailableElectricity AvailablePhone Available
- Water: Public
- Sewer: Public Sewer
- Source: TULSA_TULSA
This listing courtesy of Martyn Whitham , C21/Wright Real Estate
Monthly Payment
- Principal & Interest $
- Property Taxes $
- Home Insurance $
- VA Funding Fee $

 New - 15 hours ago