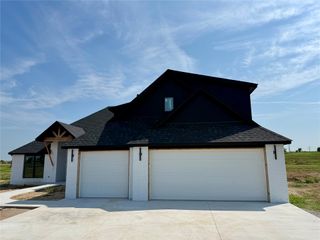
14435 N 35th Avenue E, Skiatook, OK 74070
- 4 beds |
- 3 baths |
- 2,905 sqft
 Single-Family Home
 Built in 2009
 4.97acre lot
 5 car garage
 $215/sqft
 Listed 3 months ago
Property Description
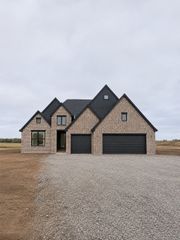
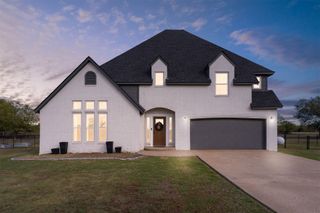
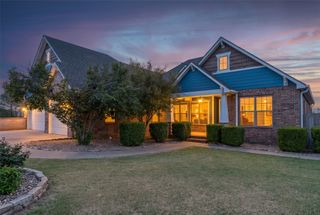
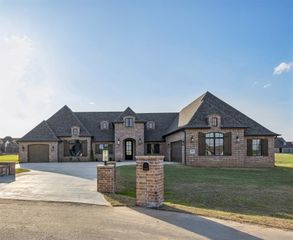
Convenient location AND room for a horse! This home on 5 acres (m/l) with a shop and a barn gives so much flexibility! 4 bedrooms, 3 full baths, an office, 2 living areas, plus a flex/hobby room and attic storage. Downstairs holds office and 1 guest bedroom, open kitchen with pantry, island, nook/dining, living with fireplace, hall bath, large primary en-suite has private bath with whirlpool tub and walk-in shower with 2 shower heads and double closets. Upstairs has a game room, hobby room, 2 bedrooms & full bath. The beautiful and warm appointments of crown molding, headers over doors and windows and some wood flooring adds to the ambiance of the home. Outside the covered patio gives a great place to relax and watch your horse mosey around the different pipe fence paddocks and in and out of the 36' x 28' barn that has two 14 x 14 stalls and a 28 x 6 tack room with nearby water hydrant. And, you can store all your toys/cars in the 3 car shop that has concrete floors & electric with extra exterior concrete RV Pad and a 30 Amp outlet for your RV. Professional Pictures coming Monday
- Listing Status:
- Active
- Date Added:
- August 21, 2026
- Data Last Updated:
- November 19, 2026 at 10:18PM
- Listing Office:
- Chinowth & Cohen : (918) 578-6820
- Listing Agent:
- Marilyn Morenz : (918) 230-4819
- MLS ID:
- 2631126

- General: Concrete DrivewayLandscapingLightingRain GuttersBarn(s)Second GarageStorageWorkshop
- Style: French Provincial
- Other Structures: Barn(s)Second GarageStorageWorkshopPorchPatioCovered
- Pool: None
- Parking: AttachedBoatDetachedGarageRV Access/ParkingGarage Faces SideShelvesStorage
- Roofing: AsphaltFiberglass
- Windows: Vinyl
- General: BrickOtherWood Frame2Slab
- Originating MLS: TULSA_TULSA
- School District: Collinsville - Sch Dist (6)
- County: Tulsa
- Zoning: LT 3 BLK 1 Lantana Ranch I87350-23-28-34430
- Fencing: Cross FencedPipeSplit Rail
- Utilities: Cable AvailableElectricity AvailableFiber Optic AvailablePhone AvailableWater Available
- Water: Rural
- Sewer: Aerobic Septic
- Source: TULSA_TULSA
This listing courtesy of Marilyn Morenz , Chinowth & Cohen
Monthly Payment
- Principal & Interest $
- Property Taxes $
- Home Insurance $
- VA Funding Fee $

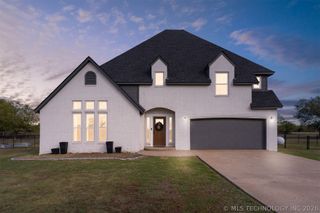
 New - 16 hours ago