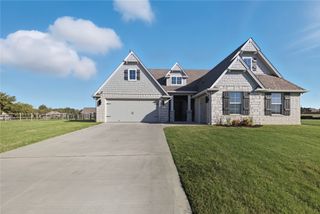
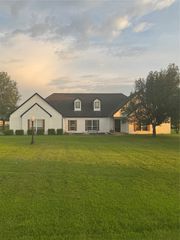
5526 E 137th Street N, Collinsville, OK 74021
- 3 beds |
- 3 baths |
- 2,482 sqft
 Single-Family Home
  Built in 2026
  0.58acre lot
 3 car garage
  $205/sqft
  Listed 28 days ago
Property Description
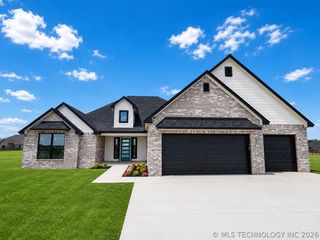
Discover the Key Largo 2 floor plan by Old School Construction designed for comfort and versatility. This home offers 3 spacious bedrooms and a dedicated front office, all conveniently located on the main level. The heart of the home features hardwood floors flowing throughout the main living areas and a inviting full-brick fireplace complete with a wood mantel. The kitchen is chef's dream, featuring sleek quartz counter tops, stainless steel appliances, a large island ideal for entertaining, and your dining area. The primary suite serves as a true retreat, boasting a large free-standing tub, a walk-in shower, dual sinks with granite counter tops, and a generous walk-in closet. Upstairs, you will find a spacious game room and an additional full bathroom, and a wet-bar with granite counter top, perfect for recreation or relaxation! You get a large 3 car garage perfect for storage. Estimated completion in Sept. 2026, this home is the perfect blend of style and functionality.
- Listing Status:
- Active
- Date Added:
- July 24, 2026
- Data Last Updated:
- August 21, 2026 at 7:16AM
- Listing Office:
- Keller Williams Premier : (918) 272-0809
- Listing Agent:
- Mark Hill : (417) 527-3986
- MLS ID:
- 2627393

- General: Concrete DrivewayLandscapingRain Gutters
- Style: Craftsman
- Other Structures: PatioCovered
- Pool: None
- Parking: AttachedGarage
- Roofing: AsphaltFiberglass
- Windows: Vinyl
- General: BrickHardiPlank TypeWood Frame2Slab
- HOA Amenities: 0.0Annually
- Originating MLS: TULSA_TULSA
- School District: Collinsville - Sch Dist (6)
- County: Tulsa
- Zoning: Lot 10 blk 1 Hollow Creek Extended II60094-23-27-70090
- Fencing: None
- Utilities: Electricity AvailableNatural Gas AvailableWater Available
- Water: Rural
- Sewer: Aerobic Septic
- Source: TULSA_TULSA
This listing courtesy of Mark Hill , Keller Williams Premier
Monthly Payment
- Principal & Interest $
- Property Taxes $
- Home Insurance $
- VA Funding Fee $