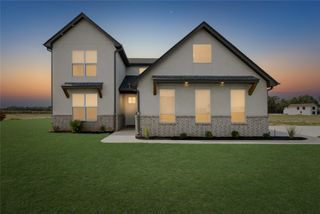
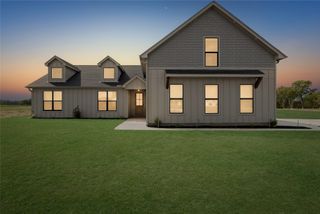
4230 Village Park Drive, Skiatook, OK 74070
- 3 beds |
- 2 baths |
- 1,865 sqft
 Single-Family Home
 Built in 2026
 10,803sqft lot
 2 car garage
 $182/sqft
 Listed 2 months ago
Property Description
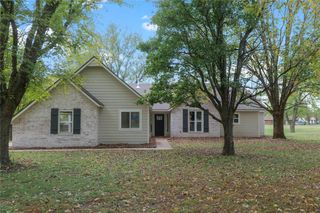
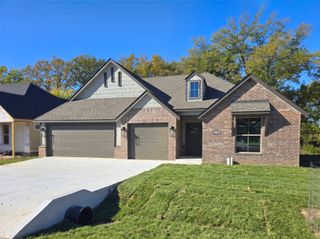
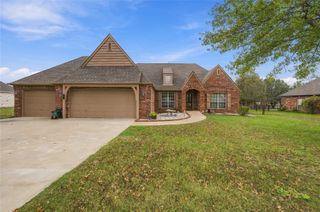
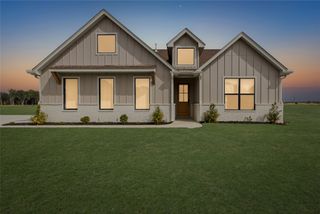
Welcome home to this beautifully crafted new construction in Village Park, built by Two Skies Custom Homes. This thoughtfully designed 3-bedroom, 2-bath home with a 2-car garage offers quality finishes, a functional split-bedroom floor plan, and stylish details throughout. Step inside to beautiful wood flooring complemented by custom tile in the bathrooms and laundry room. The spacious kitchen is designed for both everyday living and entertaining, featuring quartz countertops, a large center island, walk-in pantry, and plenty of workspace and storage. The private primary suite is tucked away from the secondary bedrooms and features a vaulted ceiling, generous walk-in closet, and spa-inspired bath with double vanities, a walk-in shower, and separate soaking tub. Two additional bedrooms and a full bath provide comfortable space for family, guests, or a home office. Out back, enjoy the covered porch-perfect for morning coffee, grilling, or relaxing at the end of the day. Don't miss the opportunity to make this brand-new Village Park home yours and be the first to call it home. MOVE-IN ready.
- Listing Status:
- Active
- Date Added:
- September 4, 2026
- Data Last Updated:
- November 19, 2026 at 9:17PM
- Listing Office:
- Chinowth & Cohen : (918) 578-6820
- Listing Agent:
- Christina Gnose : (918) 697-6938
- MLS ID:
- 2632878

- General: Concrete DrivewayLandscapingRain Gutters
- Style: Craftsman
- Other Structures: PorchPatioCovered
- Pool: None
- Parking: AttachedGarageWorkshop in Garage
- Roofing: AsphaltFiberglass
- Windows: VinylInsulated Windows
- General: BrickOtherWood SidingWood Frame1Slab
- HOA Amenities: 225.0Annually
- Originating MLS: TULSA_TULSA
- School District: Skiatook - Sch Dist (7)
- County: Osage
- Zoning: VILLAGE PARK LOT 9 BLOCK 1570081525
- Fencing: PartialPrivacy
- Utilities: Electricity AvailableFiber Optic AvailableNatural Gas AvailableWater Available
- Water: Public
- Sewer: Public Sewer
- Source: TULSA_TULSA
This listing courtesy of Christina Gnose , Chinowth & Cohen
Monthly Payment
- Principal & Interest $
- Property Taxes $
- Home Insurance $
- VA Funding Fee $