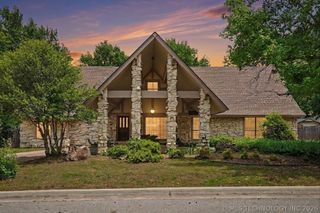
925 N Woodview Drive, Skiatook, OK 74070
- 4 beds |
- 4 baths |
- 4,117 sqft
 Single-Family Home
  Built in 1994
  0.95acre lot
 2 car garage
  $98/sqft
  Listed 2 months ago
Property Description
Welcome home to this incredible gem tucked away on a cozy dead-end street, this unique 4-bedr, 4- full bath home offers peaceful living with plenty of room to spread out. Situated on nearly an acre with mature shade trees, you’ll enjoy the serenity and privacy. Inside, you’ll find HUGE living areas upstairs and downstairs, both featuring fireplaces, with the lower level offering the perfect game room or entertaining space. A formal dining room provides an inviting setting for gatherings and special occasions. Two spacious primary suites, one upstairs and one downstairs, each feature large bathrooms with jetted tubs, while enormous walk-in closets provide abundant storage throughout. Vaulted ceilings, two staircases, a wet bar, and a spacious laundry room add to the home’s unique character and functionality. Outside, enjoy the charming wraparound porch, extra driveway, French drains, and storage shed. Step onto the deck and savor peaceful mornings with a cup of coffee or unwind in the evenings as you relax in the shaded space surrounded by mature trees and the tranquility. With its generous living spaces, beautiful surroundings, and endless possibilities, this one is ready for YOU!
- Listing Status:
- Active
- Date Added:
- June 16, 2026
- Data Last Updated:
- August 21, 2026 at 12:18PM
- Listing Office:
- Platinum Realty, LLC. : (888) 220-0988
- Listing Agent:
- Angel Wisnoskie : (918) 855-9067
- MLS ID:
- 2621763

- General: LandscapingRain GuttersShed(s)
- Style: Other
- Other Structures: Shed(s)PorchDeckCovered
- Pool: None
- Parking: AttachedGarageGarage Faces Side
- Roofing: AsphaltFiberglass
- Windows: VinylInsulated Windows
- General: BrickHardiPlank TypeWood Frame2Slab
- Originating MLS: TULSA_TULSA
- School District: Skiatook - Sch Dist (7)
- County: Osage
- Topography: Sloping
- Zoning: Blk 1 Lot 7 Foxfire Estates II
- Fencing: Chain LinkFull
- Utilities: Cable AvailableElectricity AvailableNatural Gas AvailableWater Available
- Water: Public
- Sewer: Public Sewer
- Source: TULSA_TULSA
This listing courtesy of Angel Wisnoskie , Platinum Realty, LLC.
Monthly Payment
- Principal & Interest $
- Property Taxes $
- Home Insurance $
- VA Funding Fee $