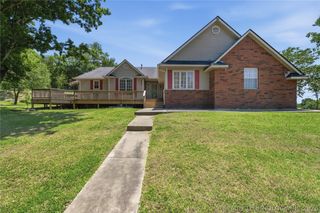
105 Mockingbird Lane, Skiatook, OK 74070
- 3 beds |
- 3 baths |
- 3,546 sqft
 Single-Family Home
  Built in 1974
  0.33acre lot
 2 car garage
  $111/sqft
  Listed 3 months ago
Property Description
Beautiful 1.5-story stone home featuring 3 bedrooms, 2.5 bathrooms, and a side-entry 2-car garage with a separate workshop/storage area. The spacious primary suite is conveniently located downstairs and offers a private bath with double sinks, whirlpool tub, separate walk-in shower, and a huge walk-in closet. Upstairs you'll find 2 additional bedrooms, a loft area complete with built-in desk and wet bar, plus a hall bathroom with double sinks. The oversized living room is full of character with soaring vaulted ceilings, exposed wood beams, cozy fireplace, and an additional wet bar-perfect for entertaining. The kitchen offers an abundance of cabinetry, extensive counter space, and a massive gas range with double ovens ideal for cooking and gatherings. Large laundry room includes a sink and plenty of storage cabinets. Enjoy outdoor living under the covered back patio overlooking the fully fenced privacy backyard. The welcoming front drive features a porte-cochere adding both convenience and curb appeal. Conveniently located close to shopping, schools, and Skiatook City Park.
- Listing Status:
- Active
- Date Added:
- May 21, 2026
- Data Last Updated:
- August 21, 2026 at 7:16AM
- Listing Office:
- Chinowth & Cohen : (918) 578-6820
- Listing Agent:
- Christina Gnose : (918) 697-6938
- MLS ID:
- 2618769

- General: Concrete DrivewayLandscaping
- Style: Other
- Other Structures: PorchPatioCovered
- Pool: None
- Parking: AttachedGaragePorte-CochereGarage Faces SideWorkshop in Garage
- Roofing: AsphaltFiberglass
- Windows: Vinyl
- General: StoneWood SidingWood FrameSlab
- Originating MLS: TULSA_TULSA
- School District: Skiatook - Sch Dist (7)
- County: Osage
- Zoning: MEADOWLARK EST LOT 3BLK 2570008196
- Fencing: FullPrivacy
- Utilities: Cable AvailableElectricity AvailableNatural Gas AvailableHigh Speed Internet AvailablePhone AvailableWater Available
- Water: Public
- Sewer: Public Sewer
- Source: TULSA_TULSA
This listing courtesy of Christina Gnose , Chinowth & Cohen
Monthly Payment
- Principal & Interest $
- Property Taxes $
- Home Insurance $
- VA Funding Fee $