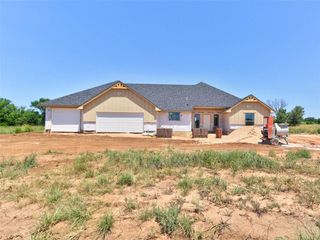
204 S Old Central Drive, Stillwater, OK 74075
- 4 beds |
- 3 baths |
- 2,072 sqft
 Single-Family Home
 Built in 2027
 0.89acre lot
 2 car garage
 $151/sqft
 Listed 23 days ago
Property Description
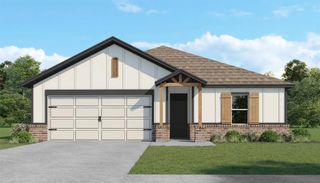
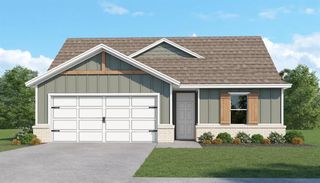
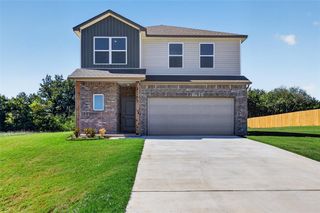
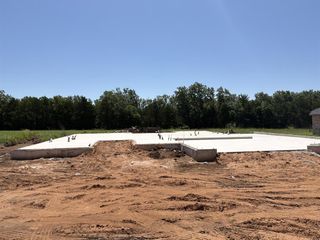
6,000 BUILDER INCENTIVE + PREFERRED LENDER CREDIT = MORE BUYING POWER! BIG SPACE, BEAUTIFUL FINISHES & BIG SAVINGS! Why settle when you can have brand-new construction, beautiful designer finishes, and incentives that help make homeownership more affordable? The builder is offering $6,000 IN SELLER CONCESSIONS that may be used towards options, allowable closing costs, an interest rate buydown, or other lender-approved expenses! BUT WAIT, THERE'S MORE! Use the preferred lender and receive an ADDITIONAL CREDIT equal to 1% OF YOUR LOAN AMOUNT! Financing options include Conventional, FHA, VA, USDA, and in-house down payment assistance programs, subject to qualification. Now, let's talk about the HOME! Welcome to the Richmond, offering over 2072 square feet of thoughtfully designed living space with 4 bedrooms, 3 full bathrooms, and a 2-car garage! Step inside to discover an inviting open-concept design where the kitchen, dining, and living areas flow together beautifully. The kitchen is sure to impress with gorgeous quartz countertops, crisp white cabinetry, a stylish white tile backsplash, GE appliances, and a center island perfect for gathering. The main level features a private primary suite, two additional bedrooms, and convenient laundry space. HEAD UPSTAIRS FOR EVEN MORE POSSIBILITIES! A fourth bedroom, full bathroom, and spacious bonus room offer endless flexibility for a media room, game room, guest retreat, or whatever your lifestyle needs! Beautiful Craftsman-inspired exterior details, a covered patio, and carefully coordinated interior finishes add to the appeal of this exciting new home. UNDER CONSTRUCTION with estimated completion in approximately 4.5; months! Why wait to start planning your next chapter? Take advantage of these incredible incentives and make the Richmond your next address! Schedule your showing TODAY! HOA is $225 per year.
- Listing Status:
- Active
- Data Last Updated:
- November 19, 2026 at 7:22PM
- Listing Office:
- 405 Home Store : (405) 627-5236
- Listing Agent:
- Kori Watson : (405) 519-1598
- MLS ID:
- 1255831

- Style: Traditional
- Roofing: Composition
- General: Brick & FrameTwoSlab
- HOA Amenities: Common Area Maintenance
- Originating MLS: mlsok
- School District: Stillwater
- County: Payne
- Zoning: 204SOldCentral74075
- Utilities: Electricity AvailableHigh Speed Internet
- Source: mlsok
This listing courtesy of Kori Watson , 405 Home Store
Monthly Payment
- Principal & Interest $
- Property Taxes $
- Home Insurance $
- VA Funding Fee $