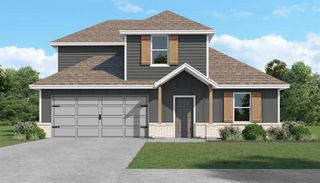
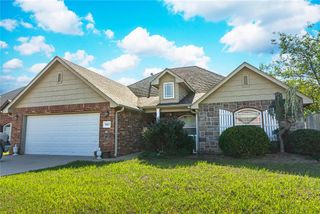
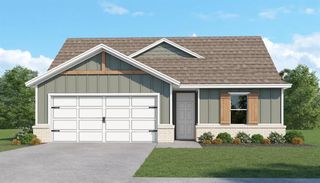
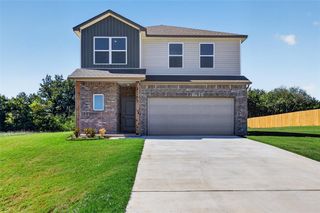
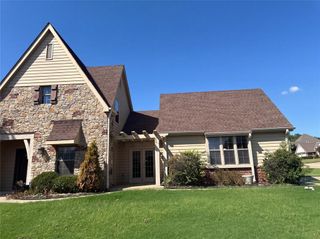
6602 Cowboy Trail Way, Stillwater, OK 74075
- 4 beds |
- 2 baths |
- 1,890 sqft
 Single-Family Home
 Built in 2026
 0.76acre lot
 2 car garage
 $157/sqft
 Listed 27 days ago
Property Description
$10,000 IN SELLER CONCESSIONS PLUS A 1% PREFERRED LENDER CREDIT! TWO INCENTIVES, ONE INCREDIBLE OPPORTUNITY! Why settle for ordinary when you can have a home designed around YOUR lifestyle? Welcome to the Phoenix Plan, featuring 4 bedrooms, 2 bathrooms, a 2-car garage, and a BONUS FLEX SPACE that takes versatility to the next level! Whether you need a home office, playroom, hobby room, or additional living area, this thoughtfully designed floor plan delivers! The open-concept kitchen, dining, and living spaces create the perfect setting for entertaining or relaxing at home. Retreat to your private primary suite featuring an ensuite bath, soaking tub, and walk-in closet. Three additional bedrooms offer flexibility for guests and everyday living. A separate laundry room and covered back patio add even more convenience! AND HERE'S THE EXCITING PART! The seller is offering $10,000 in concessions PLUS the preferred lender is offering a credit equal to 1% of the loan amount! This lender incentive is available with eligible Conventional, FHA, VA, USDA, and in-house down payment assistance financing programs. That's TWO opportunities to help reduce your out-of-pocket expenses! CURRENTLY UNDER CONSTRUCTION! Estimated completion end of January 2027. Don't miss your chance to make this beautiful new home yours! Schedule your showing and ask about the available financing incentives today! Lender credit subject to loan program guidelines, lender approval, and applicable restrictions. HOA is $225 per year
- Listing Status:
- Active
- Data Last Updated:
- November 19, 2026 at 7:22PM
- Listing Office:
- 405 Home Store : (405) 627-5236
- Listing Agent:
- Kori Watson : (405) 519-1598
- MLS ID:
- 1255263

- Style: Traditional
- Roofing: Composition
- General: Brick & FrameOneSlab
- HOA Amenities: Common Area Maintenance
- Originating MLS: mlsok
- School District: Stillwater
- County: Payne
- Zoning: 6602NONECowboyTrail74075
- Utilities: Electricity AvailableHigh Speed Internet
- Source: mlsok
This listing courtesy of Kori Watson , 405 Home Store
Monthly Payment
- Principal & Interest $
- Property Taxes $
- Home Insurance $
- VA Funding Fee $