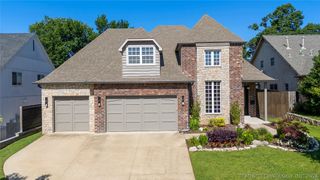
1324 E 26th Street, Tulsa, OK 74114
- 4 beds |
- 3 baths |
- 3,201 sqft
 Single-Family Home
  Built in 1970
  10,106sqft lot
 2 car garage
  $306/sqft
  Listed 3 months ago
Property Description
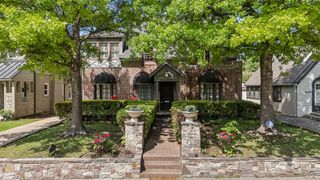
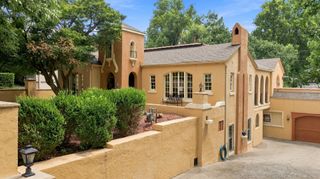
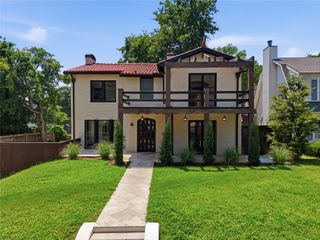
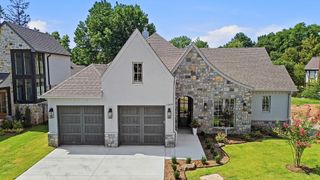
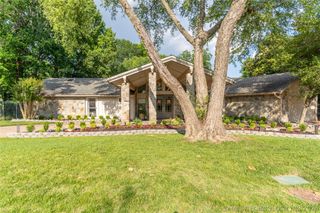
Completely reimagined and move-in ready, this beautifully renovated 4-bedroom, 3-bath home delivers elevated design, thoughtful functionality, and exceptional indoor-outdoor living. The light-filled open living spaces feature soaring ceilings and gorgeous new hardwood floors, creating a warm and inviting setting for everyday living and entertaining. At the heart of the home, the fully renovated kitchen combines style and function with beautiful quartzite countertops, a reconfigured layout, and a newly added pantry offering valuable storage and convenience. The backyard is truly an extension of the home, offering a lush and private retreat centered around a refinished pool with a new heater, updated coping, and new decking. Two separate outdoor living areas provide plenty of space for entertaining, dining, or simply enjoying a quiet afternoon by the pool. From the redesigned kitchen to the extensively updated living spaces and exceptional outdoor amenities, this home has been thoughtfully transformed with quality improvements throughout. Simply unpack, settle in, and enjoy a home where the renovation work has already been done for you. Located in a highly desirable neighborhood within walking distance to Utica Square and The Gathering Place, this home offers the perfect blend of luxury, convenience, and lifestyle.
- Listing Status:
- Active
- Date Added:
- April 28, 2026
- Data Last Updated:
- August 21, 2026 at 7:16AM
- Listing Office:
- McGraw, REALTORS : (918) 592-6000
- Listing Agent:
- Micah Tjeerdsma : (918) 850-4739
- MLS ID:
- 2614096

- General: Concrete DrivewaySprinkler/IrrigationLandscapingLightingRain GuttersNoneGazebo
- Style: Other
- Other Structures: NoneGazeboPorchPatioCovered
- Pool: GuniteIn Ground
- Parking: AttachedGarage
- Roofing: AsphaltFiberglass
- Windows: Storm Window(s)VinylInsulated Windows
- General: BrickStuccoWood Frame2Slab
- Originating MLS: TULSA_TULSA
- School District: Tulsa - Sch Dist (1)
- County: Tulsa
- Zoning: Lt 13 Blk 2 Travis Heights Add43000-93-18-07520
- Fencing: FullPrivacy
- Utilities: Electricity AvailableNatural Gas AvailablePhone AvailableWater Available
- Water: Public
- Sewer: Public Sewer
- Source: TULSA_TULSA
- Exclusions: Dryer racks
This listing courtesy of Micah Tjeerdsma , McGraw, REALTORS
Monthly Payment
- Principal & Interest $
- Property Taxes $
- Home Insurance $
- VA Funding Fee $

 New - 1 day ago