116 E 26th Street, Tulsa, OK 74103
- 5 beds |
- 3 baths |
- 3,665 sqft
 Single-Family Home
  Built in 1926
  0.32acre lot
 2 car garage
  $267/sqft
  Listed 4 days ago
Property Description
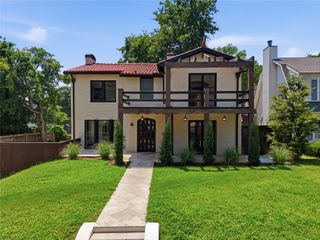
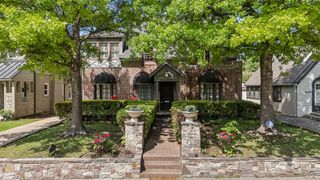
Historic Architectural Masterpiece Near The Gathering Place Step into an extraordinary, once in a generation Tulsa opportunity with this breathtaking 1920s Italian style villa situated on two lots. This architectural masterpiece was famously showcased in the Tulsa World and stands as an iconic crown jewel in one of the city's most cherished historic neighborhoods, seamlessly blending timeless Craftsman artistry with refined elegance. Inside, a soaring domed ceiling in the main living area, dramatic arched windows and doorways, custom woodwork, and rich hardwoods create an atmosphere of unforgettable elegance. The home offers five spacious bedrooms, including a primary suite featuring a concrete walled walk in closet that doubles as a built in storm shelter, plus a private office and versatile bonus suite. Adding immense value, a dedicated in law retreat offers flexible multigenerational living or an exceptional income opportunity as a proven turn key Airbnb. Outside, a private sanctuary awaits behind secure gates with a beautifully landscaped front yard. The backyard features a sprawling rock patio framing a shimmering pool and a new upper deck with a sweeping spiral staircase, creating the ultimate setting for outdoor entertaining. Fully modernized with major system upgrades, including updated electrical, updated plumbing, and a newer roof, this remarkable property is situated just steps from the world renowned Gathering Place. This rare estate presents a unique opportunity to own both an irreplaceable Tulsa residence and an exceptional income producing property.
- Listing Status:
- Active
- Date Added:
- August 17, 2026
- Data Last Updated:
- August 21, 2026 at 7:16AM
- Listing Office:
- Keller Williams Preferred : (918) 496-2252
- Listing Agent:
- Kyla Calhoun : (918) 408-1071
- MLS ID:
- 2629398

- General: Sprinkler/IrrigationLandscapingRain Gutters
- Style: Spanish/Mediterranean
- Other Structures: PorchBalconyDeckCovered
- Pool: GuniteIn Ground
- Parking: AttachedGarage
- Roofing: AsphaltFiberglass
- Windows: OtherWood Frames
- General: StuccoWood Frame2BasementSlab
- Originating MLS: TULSA_TULSA
- School District: Tulsa - Sch Dist (1)
- County: Tulsa
- Zoning: LOT 4 AND 5 BLOCK 14 RIVERSIDE DRIVE ADD III AMD
- Fencing: Decorative
- Utilities: Electricity AvailableNatural Gas AvailableSatellite Internet AvailableWater Available
- Water: Public
- Sewer: Public Sewer
- Source: TULSA_TULSA
This listing courtesy of Kyla Calhoun , Keller Williams Preferred
Monthly Payment
- Principal & Interest $
- Property Taxes $
- Home Insurance $
- VA Funding Fee $

 New - 3 days ago