2501 S Cincinnati Avenue, Tulsa, OK 74114
- 4 beds |
- 4 baths |
- 4,218 sqft
 Single-Family Home
  Built in 2005
  9,583sqft lot
 2 car garage
  $261/sqft
  Listed 1 month ago
Property Description
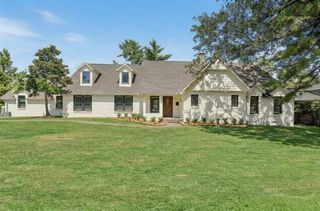
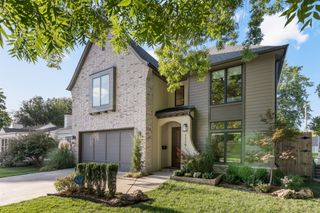
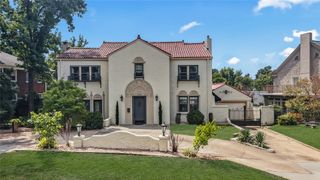
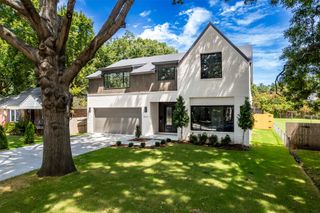
Unrivaled Midtown Elegance! This exquisite custom luxury estate minutes from the world class Gathering Place, Utica Square, vibrant Cherry Street and Downtown. Designed for both grand entertaining and comfortable daily living, the main floor features expansive light-filled living spaces, a gourmet chef's kitchen, two distinct dining areas and a thoughtful study with built-ins. The main-level primary suite is a true private sanctuary, complete with a spa-like bath for ultimate relaxation and beautiful views. Upstairs, you'll find three generous bedrooms, each featuring direct access to a Pullman bath. The thoughtfully designed second floor offers incredible flexibility, privacy and space for every lifestyle need. Expansive game room or family room ideal for movie nights or game night. A dedicated hobby/craft room for all your creative endeavors plus a flexible bonus space ideal for a private home gym or a secondary executive study. For added peace of mind, the utility room doubles as a fortified safe room while maintaining practical needs. The outdoor living offers professional landscaping with mature trees, covered patio with gas for outdoor entertaining, charming flagstone paths, pergola and low maintenance backyard with evergreen turf surrounded by beautiful gardens. Bespoke craftsmanship and an unbeatable location make this luxury home a rare Midtown masterpiece.
- Listing Status:
- Active
- Date Added:
- August 13, 2026
- Data Last Updated:
- October 5, 2026 at 10:17PM
- Listing Office:
- Engel & Voelkers Tulsa : (918) 900-9750
- Listing Agent:
- Taylor Zinn : (918) 261-6284
- MLS ID:
- 2629524

- General: Sprinkler/IrrigationLandscapingRain Gutters
- Other Structures: PorchPatioCovered
- Pool: None
- Parking: AttachedGarageGarage Faces Side
- Roofing: AsphaltFiberglass
- Windows: VinylInsulated Windows
- General: StoneStuccoWood Frame2Slab
- Originating MLS: TULSA_TULSA
- School District: Tulsa - Sch Dist (1)
- County: Tulsa
- Zoning: LT 23 BLK 741575-92-13-05510
- Fencing: Privacy
- Utilities: Cable AvailableElectricity AvailableNatural Gas AvailablePhone AvailableWater Available
- Water: Public
- Sewer: Public Sewer
- Source: TULSA_TULSA
- Exclusions: outdoor fountain on side flagstone patiorefrigeratorwasher and dryer
This listing courtesy of Taylor Zinn , Engel & Voelkers Tulsa
Monthly Payment
- Principal & Interest $
- Property Taxes $
- Home Insurance $
- VA Funding Fee $