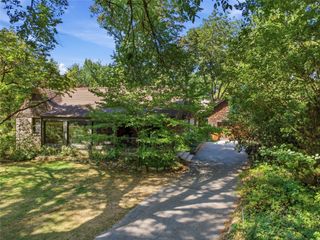
4041 S Birmingham Avenue, Tulsa, OK 74105
- 4 beds |
- 4 baths |
- 3,551 sqft
 Single-Family Home
  Built in 1960
  0.35acre lot
 2 car garage
  $276/sqft
  Listed 11 days ago
Property Description
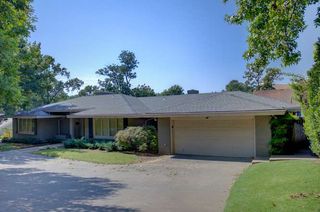
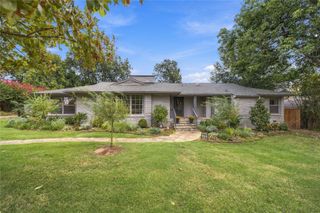
Welcome to your private oasis in one of Tulsa's most highly desired neighborhoods! This beautifully updated ranch style home offers the perfect blend of timeless charm, modern finishes, privacy, and exceptional outdoor living. Featuring 4 bedrooms and 3 1/2 baths, this completely updated home is thoughtfully designed with comfortable living and entertaining in mind. Gorgeous wood floors flow throughout the main living areas, complemented by elegant marble countertops and stylish, quality finishes. A spacious mudroom and versatile flex room provide valuable additional space for an office, gym, playroom, or whatever best fits your lifestyle. Situated on a desirable corner lot, the property is surrounded by gorgeous, mature trees and enclosed by a privacy fence, creating a peaceful and secluded backyard retreat. The outdoor space is truly exceptional, featuring a private pickleball court, putting green, and a huge covered back patio, perfect for entertaining, relaxing or enjoying Oklahoma evenings. Additional highlights include a 2-car garage and ample storage throughout the home. For the right offer, the home can also be purchased completely furnished, offering a rare opportunity for a truly turnkey property. The location is hard to beat, with convenient access to Utica Square, The Gathering Place, restaurants, hospitals, major highways, and countless shopping, dining entertainment, and recreational destinations throughout Tulsa. This is more than a home, it's a private retreat with exceptional amenities in an unbeatbable Tulsa location. Come experience everything this remarkable property has to offer!
- Listing Status:
- Active
- Date Added:
- September 24, 2026
- Data Last Updated:
- October 5, 2026 at 7:23PM
- Listing Office:
- McGraw, REALTORS : (918) 592-6000
- Listing Agent:
- Veronica Oswald : (918) 810-2949
- MLS ID:
- 2635222

- General: Concrete DrivewaySprinkler/IrrigationLandscapingNoneGazebo
- Style: Ranch
- Other Structures: NoneGazeboPatioCovered
- Pool: None
- Parking: AttachedGarageGarage Faces Side
- Roofing: AsphaltFiberglass
- Windows: VinylInsulated Windows
- General: BrickWood FrameCrawlspace
- Originating MLS: TULSA_TULSA
- School District: Tulsa - Sch Dist (1)
- County: Tulsa
- Zoning: LT 1 BLK 1 Oak-Crest Add29825-93-20-04380
- Fencing: DecorativePrivacy
- Utilities: Cable AvailableElectricity AvailableNatural Gas AvailableHigh Speed Internet AvailableWater Available
- Water: Public
- Sewer: Public Sewer
- Source: TULSA_TULSA
- Exclusions: None - All furnishing can be sold with the home with an acceptable offer.
This listing courtesy of Veronica Oswald , McGraw, REALTORS
Monthly Payment
- Principal & Interest $
- Property Taxes $
- Home Insurance $
- VA Funding Fee $

 New - 15 hours ago