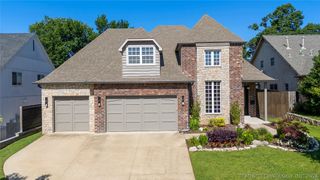
2405 E 26th Street, Tulsa, OK 74114
- 4 beds |
- 4 baths |
- 3,445 sqft
 Single-Family Home
  Built in 2026
  0.25acre lot
 5 car garage
  $289/sqft
  Listed 1 month ago
Property Description
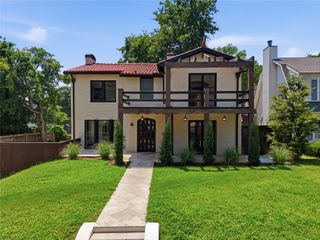
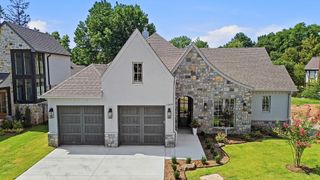
You just found your next HOME! Stunning & luxurious new construction home in the heart of midtown! This well-planned living space is sure to delight and spoil you with the best location, a highly functional layout, maxed out amenities, gorgeous finishes, and serene ambience for days! Here's the inventory: 4 generously sized bedrooms (2 down, 2 up), 3 full & 1/2 glamorous bathrooms, a large game room up w/ wall of windows, a dedicated office down with closet, 4 fireplaces, 2 dishwashers, 2 laundry hook-ups (primary closet & laundry room), a 5 car garage (one side tandem) and so many cool and unique features you need to see for yourself! The open floorplan has beautiful oak hardwoods, soaring ceilings, a showstopper fireplace and is open to the kitchen with a large island & seating, double ovens, gas range, commercial refrigerator, two dishwashers, uber functional cabinetry, a wine/beverage refrigerator, and large pantry w/ built-in microwave. Full dining off the kitchen. Primary suite w/ soaker tub, spa-like shower, double vanities, and large closet. Exterior features: sprinkler system, covered porch, 2 covered back patios w/ fireplaces off the living room and the primary suite. eaves pre-wired for exterior lighting, garage is pre-wired for mini-split heating/cooling, and choose your color epoxy garage floor to be completed before closing. This new home presents a great price for all you get with it. This is a true must-see! Builder/Owner is a licensed real estate agent.
- Listing Status:
- Active
- Date Added:
- July 14, 2026
- Data Last Updated:
- August 21, 2026 at 7:16AM
- Listing Office:
- Coldwell Banker Select : (918) 496-3333
- Listing Agent:
- Laurie Ann Jenkins : (918) 951-4663
- MLS ID:
- 2625882

- General: Fire PitLighting
- Style: Contemporary
- Other Structures: PorchPatioCovered
- Pool: None
- Parking: AttachedGarageTandem
- Roofing: AsphaltFiberglass
- Windows: VinylInsulated Windows
- General: OtherStoneStuccoWood SidingWood Frame2Slab
- Originating MLS: TULSA_TULSA
- School District: Tulsa - Sch Dist (1)
- County: Tulsa
- Zoning: Lot 10 Block 1 Kenlawn Second Add Amd Resub Prt L4 J P Harters Sub21125-93-17-04870
- Fencing: None
- Utilities: Electricity AvailableNatural Gas AvailableOtherWater Available
- Water: Public
- Sewer: Public Sewer
- Source: TULSA_TULSA
This listing courtesy of Laurie Ann Jenkins , Coldwell Banker Select
Monthly Payment
- Principal & Interest $
- Property Taxes $
- Home Insurance $
- VA Funding Fee $

 New - 1 day ago