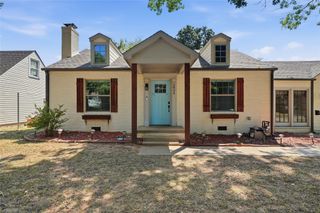
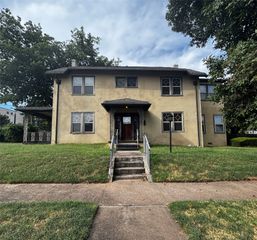
1555 S Gillette Avenue, Tulsa, OK 74104
- 3 beds |
- 2 baths |
- 2,006 sqft
 Single-Family Home
  Built in 1928
  7,318sqft lot
 1 car garage
  $262/sqft
  Listed 23 days ago
Property Description
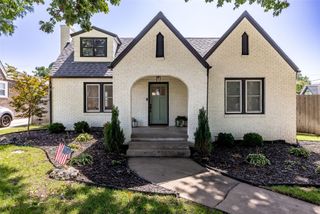
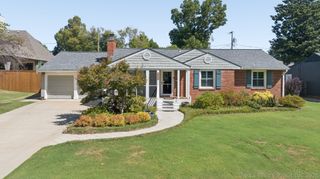
Welcome to 1555 S Gillette Ave, a charming 1920s bungalow with lots of recent upgrades, tucked away on a quiet street in Midtown's Gillette Historic District! Blending classic character with thoughtful updates, this 3-bedroom, 2-bathroom home offers inviting living spaces, a beautifully remodeled kitchen, and an incredible backyard retreat. The main level features original hardwood floors, a spacious living room with a gas-log fireplace, and a formal dining room that flows seamlessly into the kitchen and first-level bedrooms and remodeled hall bathroom. The fully remodeled kitchen showcases brand new luxury quartz countertops, handmade backsplash tile, tile flooring, painted cabinets, and 5 burner GE convection oven. Breakfast nook looks out to backyard and swimming pool. Upstairs, the entire level is dedicated as a vaulted and spacious primary suite. The primary bathroom is filled with natural light and features a vintage glass-block shower, and the suite itself offers multiple closet spaces and a built-in desk/office area. Step outside to the fully fenced backyard, where privacy and entertaining come together! The stunning in-ground refinished Gunite pool and new pergola create an ideal setting for summer gatherings, relaxing afternoons, and memorable evenings. A full basement with laundry adds valuable storage and utility space. Conveniently located near Cherry Street and Utica Square's shopping, entertainment, and amenities, this home offers a rare combination of character, comfort, and outdoor living. Zoned for Council Oak Elementary School. Don't miss the opportunity to make this home your own!
- Listing Status:
- Active
- Date Added:
- September 12, 2026
- Data Last Updated:
- October 6, 2026 at 2:16AM
- Listing Office:
- MORE Agency : (918) 884-7718
- Listing Agent:
- Greg Robbins : (918) 282-6537
- MLS ID:
- 2633223

- General: LandscapingRain GuttersShed(s)Pergola
- Style: Bungalow
- Other Structures: Shed(s)PergolaPorchPatioCovered
- Pool: GuniteIn Ground
- Parking: Carport
- Roofing: AsphaltFiberglass
- Windows: Aluminum FramesWood FramesInsulated WindowsStorm Window(s)
- General: BrickHardiPlank TypeWood Frame2Basement
- Originating MLS: TULSA_TULSA
- School District: Tulsa - Sch Dist (1)
- County: Tulsa
- Zoning: LT 21 BLK 119400-93-07-06760
- Fencing: FullPrivacy
- Utilities: Cable AvailableElectricity AvailableNatural Gas AvailableWater Available
- Water: Public
- Sewer: Public Sewer
- Source: TULSA_TULSA
This listing courtesy of Greg Robbins , MORE Agency
Monthly Payment
- Principal & Interest $
- Property Taxes $
- Home Insurance $
- VA Funding Fee $