1909 E 35th Place, Tulsa, OK 74105
- 3 beds |
- 3 baths |
- 2,243 sqft
 Single-Family Home
  Built in 1948
  0.27acre lot
 2 car garage
  $267/sqft
  Listed 20 days ago
Property Description
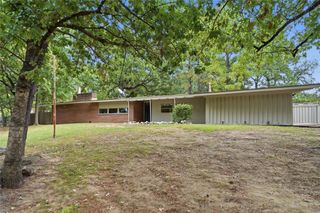
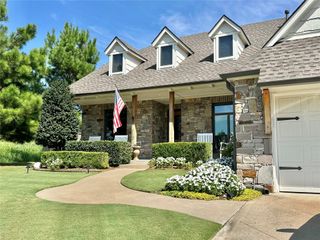
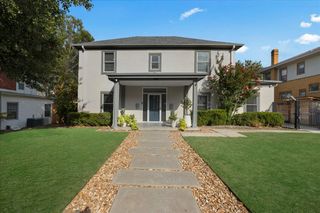
Located in Midtown Tulsa’s desirable Adams Estates near Brookside, this spacious single-story maintains its Midtown vibe while having the updates needed for modern living. Inside, a spacious layout offers flexibility for living and dining, a cozy fireplace with gas logs, natural light, wood shutters throughout, hardwoods, and a large laundry room/office combo area. The well-equipped kitchen features granite countertops, double ovens, and a gas cooktop, with the refrigerator and microwave included. The home includes three bedrooms and three full bathrooms, highlighted by an oversized primary suite with a stunning updated primary en suite bathroom and walk-in closet addition. Outside, enjoy the backyard with pergola, large patio and plenty of room to play or entertain. Exterior features and updates include a in-ground storm shelter in the garage, lawn irrigation system, screened front porch, and new driveway. Key mechanical upgrades include a whole-home generator, replacement windows, new water heater and a newer roof—plus the washer and dryer stay! Situated on a quiet street between Lewis and Peoria, you are just minutes from Brookside, Utica Square, and The Gathering Place, and a few miles from Downtown Tulsa. Eliot Elementary and Edison Middle/High School district. This well-maintained property presents a prime opportunity to enjoy Midtown living at its best. Call today!
- Listing Status:
- Active
- Date Added:
- September 15, 2026
- Data Last Updated:
- October 6, 2026 at 12:17AM
- Listing Office:
- Keller Williams Advantage : (918) 712-2252
- Listing Agent:
- Kara Folkins : (918) 636-4628
- MLS ID:
- 2632925

- General: Concrete DrivewaySprinkler/IrrigationRain GuttersShed(s)Pergola
- Style: Ranch
- Other Structures: Shed(s)PergolaEnclosedPorchPatio
- Pool: None
- Parking: AttachedGarageShelves
- Roofing: AsphaltFiberglass
- Windows: VinylWood FramesInsulated Windows
- General: BrickShake SidingWood Frame1Crawlspace
- Originating MLS: TULSA_TULSA
- School District: Tulsa - Sch Dist (1)
- County: Tulsa
- Zoning: E 12 LT 11 ALL LT 12 BLK 500825-93-19-00850
- Fencing: FullPrivacy
- Utilities: Cable AvailableElectricity AvailableNatural Gas AvailableHigh Speed Internet AvailablePhone AvailableWater Available
- Water: Public
- Sewer: Public Sewer
- Source: TULSA_TULSA
This listing courtesy of Kara Folkins , Keller Williams Advantage
Monthly Payment
- Principal & Interest $
- Property Taxes $
- Home Insurance $
- VA Funding Fee $