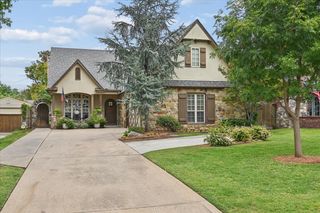
1228 E 28th Street, Tulsa, OK 74114
- 3 beds |
- 2 baths |
- 2,100 sqft
 Single-Family Home
  Built in 1923
  6,447sqft lot
 2 car garage
  $317/sqft
  Listed 12 days ago
Property Description
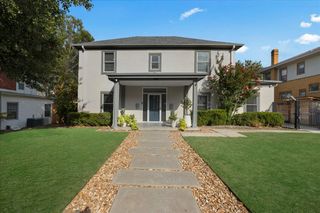
An incredible opportunity in one of Tulsa’s most sought-after and magical neighborhoods. This charming cottage has been thoughtfully renovated in all the right places while keeping the warmth and character that make it feel like home. A new roof and HVAC in 2025 offer peace of mind, while real marble tile, porcelain accents, fresh paint, and carefully selected finishes add a refined and luxurious touch throughout. The kitchen features an oversized island with plenty of storage and space to gather, while the bright sunroom adds another cozy place to unwind. The spacious primary suite is a true standout, with an oversized closet, generous bathroom, and direct access to the back deck and fire pit—perfect for cozy fall evenings outside. A two-car detached garage and electric, remote-controlled gate add both privacy and everyday convenience. The full basement features tall ceilings and offers an excellent opportunity to finish out additional living space, whether as a home gym, office, game room, or bonus room. The location is hard to beat—just minutes from The Gathering Place, Philbrook Museum of Art, Utica Square, Brookside, Cherry Street, and the Riverside trails, with easy access to Downtown Tulsa, the BOK Center, Tulsa Performing Arts Center, and the Broken Arrow Expressway. Warm, inviting, and move-in ready, this home offers the character, space, and thoughtful updates that make living in one of Tulsa’s favorite neighborhoods so special. With a motivated seller and a home ready for its next chapter, this is an opportunity you won’t want to miss!
- Listing Status:
- Active
- Date Added:
- September 23, 2026
- Data Last Updated:
- October 6, 2026 at 1:16AM
- Listing Office:
- eXp Realty, LLC : (405) 404-1924
- Listing Agent:
- Hannah Campbell : (918) 720-1766
- MLS ID:
- 2634910

- General: Sprinkler/IrrigationLandscapingSecond Garage
- Other Structures: Second GarageDeck
- Pool: None
- Parking: AttachedGarage
- Roofing: AsphaltFiberglass
- Windows: VinylInsulated Windows
- General: BrickStuccoWood Frame1Crawlspace
- Originating MLS: TULSA_TULSA
- School District: Tulsa - Sch Dist (1)
- County: Tulsa
- Zoning: LT 8 BLK 2041575-92-13-08080
- Fencing: Full
- Utilities: Cable AvailableElectricity AvailableNatural Gas AvailableWater Available
- Water: Public
- Sewer: Public Sewer
- Source: TULSA_TULSA
This listing courtesy of Hannah Campbell , eXp Realty, LLC
Monthly Payment
- Principal & Interest $
- Property Taxes $
- Home Insurance $
- VA Funding Fee $

 New - 2 days ago