1215 S Owasso Avenue, Tulsa, OK 74120
- 3 beds |
- 3 baths |
- 2,417 sqft
 Single-Family Home
  Built in 1925
  0.26acre lot
 —— car garage
  $269/sqft
  Listed 17 days ago
Property Description
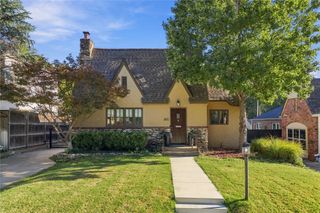
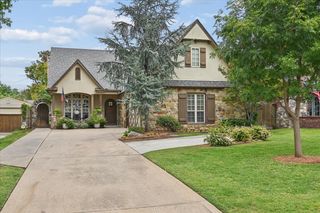
Beautifully designed home in Historic Tracy Park Neighborhood. The Main Home is 2,417 sqft (Court House Records) featuring 3 beds (all upstairs), 2.5 baths with a fully waterproof partial basement. The Guest House features an additional 760 sqft (Court House Records) of living space with 2 beds, 1 bath, a full kitchen with a washer and dryer. The entire main home has been freshly painted, new floor tile in kitchen, utility room and half bath, new granite counter top with tile backsplash, new stainless steel sink and dishwasher in kitchen, new sinks in upstairs primary bath, updated light fixtures throughout. In the Main house all bedrooms are located upstairs with a full hall bathroom. The Primary Suite includes a walk in closet and full primary bath with clawfoot tub and separate shower. The basement was fully redone in 2024 making it completely waterproof. A new concrete pad in the backyard was poured to extend the driveway and allow for multiple cars to park behind the added electric privacy gate, giving you a peace of mind. Two new outdoor sheds for storage were also added. In Guest House, kitchen, living and washer and dryer are located on the first floor, with both bedrooms and bathroom upstairs. New tile in the bathroom along with a new sink. ***Guest House square footage of 760 sqft (Court House Records) is not included in the square footage of the property.*** This property is a total gem set just off of Historic Route 66, close to Downtown Tulsa, located along the Midland Valley Trail, close to multiple highway entrances along with a freshly remodeled Tracy Park playground, Pickleball and Tennis courts.
- Listing Status:
- Active
- Date Added:
- September 18, 2026
- Data Last Updated:
- October 5, 2026 at 9:17PM
- Listing Office:
- Eagle Rock Realty & Prop Mgmt : (918) 740-7787
- Listing Agent:
- Hannah Ekblad : (918) 884-8349
- MLS ID:
- 2633920

- General: Concrete DrivewayLandscapingRain GuttersOtherShed(s)StorageSecond Residence
- Style: Spanish/Mediterranean
- Other Structures: OtherShed(s)StorageSecond ResidenceDeckPatioCovered
- Pool: None
- Roofing: AsphaltFiberglass
- Windows: VinylWood Frames
- General: StuccoWood Frame2BasementCrawlspace
- HOA Amenities: None
- Originating MLS: TULSA_TULSA
- School District: Tulsa - Sch Dist (1)
- County: Tulsa
- Zoning: LT 19 S 1/2 LT 20 BLK 535300-92-12-14150
- Fencing: ElectricFullPrivacy
- Utilities: Electricity AvailableNatural Gas AvailableWater Available
- Water: Public
- Sewer: Public Sewer
- Source: TULSA_TULSA
- Exclusions: Basketball Goal is negotiable in sale
This listing courtesy of Hannah Ekblad , Eagle Rock Realty & Prop Mgmt
Monthly Payment
- Principal & Interest $
- Property Taxes $
- Home Insurance $
- VA Funding Fee $

 New - 2 days ago