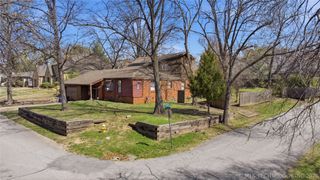
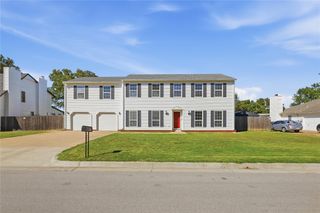
7635 Guthrie Avenue, Tulsa, OK 74132
- 3 beds |
- 3 baths |
- 2,423 sqft
 Single-Family Home
  Built in 2007
  10,672sqft lot
 3 car garage
  $206/sqft
  Listed 17 days ago
Property Description
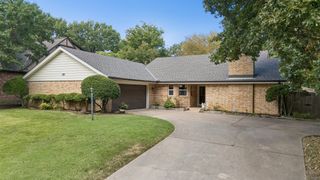
Welcome to Stonebrooke living at its finest. This refined luxury-classic cottage offers traditional charm, style, and quality in Tulsa’s established, amenity-rich community. The quality-built ONE-story home is filled with natural light from generous picture windows and double-hung Thermal Windows, Inc. windows with a lifetime guarantee. Inviting solid hardwood floors grace the entry and continue through the main living areas, formal dining room, and study. Built-ins in the living room, built-in bookcases in the office, French doors, a charming wood-burning fireplace, shiplap, moulding, and hand-scraped beams add warmth, character, and designer appeal. Knotty alder cabinets and gold hardware create a timeless Southern Living aesthetic. Updates include a chef’s kitchen with a Bertazzoni induction cooktop beneath a bright picture window, a subway-tiled butler’s pantry, an RO filtered water tap, quartzite in the half-bath, a dedicated hers-side vanity, an oven with air-fryer mode, exterior paint and appliances (2020), updated fans and lighting (2019), LED lighting throughout, a new roof (2023), a new wood privacy fence (2024), a 2025 garage mini-split, a 30-amp generator transfer switch, and garage workshop space. Stonebrooke offers a true neighborhood lifestyle with beautifully maintained parks, four ponds, a swimming pool, clubhouse and walking trails around a private greenbelt. Jenks Elementary is across the street, and Turkey Mountain’s renowned hiking and biking trails are just a few blocks away. Tulsa Hills shopping, banking, services, and restaurants are next door. Highway 75 is about one mile away, with easy access to downtown Tulsa and the Creek Turnpike. A sophisticated, move-in-ready home with the space families need, surrounded by everyday conveniences. Beautifully remodeled. Thoughtfully updated. Ideally located.
- Listing Status:
- Active
- Date Added:
- September 18, 2026
- Data Last Updated:
- October 6, 2026 at 1:16AM
- Listing Office:
- Stetson Bentley LLC : (405) 200-0822
- Listing Agent:
- Bryan Rody : (918) 928-5520
- MLS ID:
- 2634492

- General: Concrete DrivewaySprinkler/IrrigationRain Gutters
- Style: Cottage
- Other Structures: PorchPatioCovered
- Pool: None
- Parking: AttachedGarage
- Roofing: AsphaltFiberglass
- Windows: Aluminum FramesInsulated Windows
- General: BrickStoneWood Frame1Slab
- HOA Amenities: ClubhousePoolTrail(s)950.0Annually
- Originating MLS: TULSA_TULSA
- School District: Jenks - Sch Dist (5)
- County: Tulsa
- Zoning: Lot 1 Block 473426-82-11-61560
- Fencing: FullPrivacy
- Utilities: Cable AvailableElectricity AvailableFiber Optic AvailableNatural Gas AvailableHigh Speed Internet AvailableWater Available
- Water: Public
- Sewer: Public Sewer
- Source: TULSA_TULSA
- Exclusions: RefrigeratorWasher/Dryer/ All SafesSynology HardwareAll office furniture in StudyBeverage Fridge in Laundry RoomAll detached Cabinets including Cabinet with Granite countertop in Garage (wood cabinets above landing are attached and stay with the home)Yard Storage Containers in Backyard
This listing courtesy of Bryan Rody , Stetson Bentley LLC
Monthly Payment
- Principal & Interest $
- Property Taxes $
- Home Insurance $
- VA Funding Fee $