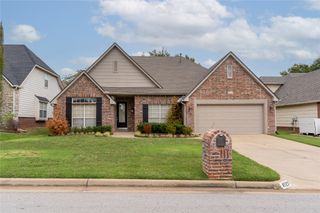
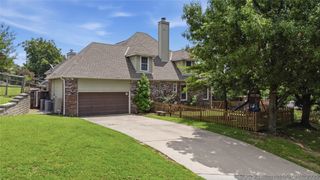
3114 E 78th Place, Tulsa, OK 74136
- 4 beds |
- 3 baths |
- 2,686 sqft
 Single-Family Home
  Built in 1967
  10,019sqft lot
 2 car garage
  $163/sqft
  Listed 6 days ago
Property Description
**Motivated Seller - Seller offering a permanent interest rate buydown** Reimagined from top to bottom, this like-new home blends character, functionality, and thoughtful design in one of the area’s most desirable neighborhoods. It’s not just about how a house looks—it’s about how it feels. This home brings together warm, cozy design with modern functionality, creating a space that feels inviting and like HOME from the moment you walk in. Major updates include a new roof, new windows, and new HVAC, giving you the character of an established home with the peace of mind of major systems already taken care of. The home offers four spacious bedrooms with generous storage throughout. The primary suite is conveniently located on the first floor and features a stunning walk-in bathroom and oversized closet. Upstairs, you’ll find three additional bedrooms, an office nook ideal for working from home or studying, and oversized closets. One of the home’s standout features is the striking wrought-iron spiral staircase leading to a spacious game or media room. With multiple living spaces and a thoughtfully designed layout, there’s plenty of room to gather, entertain, or simply spread out. Every space has been designed with warmth, intention, and functionality in mind. If you’re looking for a like-new home with incredible character, timeless design, major system updates, and a layout that truly works for everyday living, this one is ready to impress.
- Listing Status:
- Active
- Date Added:
- September 29, 2026
- Data Last Updated:
- October 5, 2026 at 9:17PM
- Listing Office:
- eXp Realty, LLC : (405) 404-1924
- Listing Agent:
- Hannah Campbell : (918) 720-1766
- MLS ID:
- 2635913

- General: Landscaping
- Other Structures: Patio
- Pool: None
- Parking: AttachedGarage
- Roofing: AsphaltFiberglass
- Windows: Aluminum Frames
- General: BrickWood Frame2Slab
- Originating MLS: TULSA_TULSA
- School District: Jenks - Sch Dist (5)
- County: Tulsa
- Zoning: LT 5 BK 973850-83-08-05160
- Fencing: Full
- Utilities: Electricity AvailableNatural Gas AvailableWater Available
- Water: Public
- Sewer: Public Sewer
- Source: TULSA_TULSA
This listing courtesy of Hannah Campbell , eXp Realty, LLC
Monthly Payment
- Principal & Interest $
- Property Taxes $
- Home Insurance $
- VA Funding Fee $

 New - 3 days ago