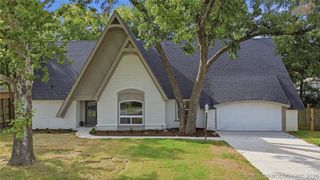
5541 E 77th Street E, Tulsa, OK 74136
- 4 beds |
- 3 baths |
- 2,964 sqft
 Single-Family Home
  Built in 1989
  0.3acre lot
 2 car garage
  $138/sqft
  Listed 5 days ago
Property Description
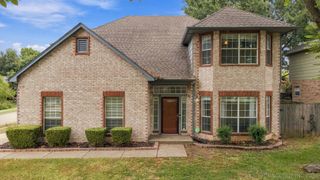
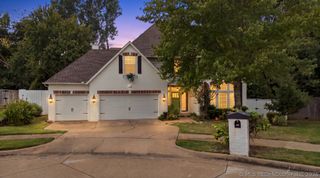
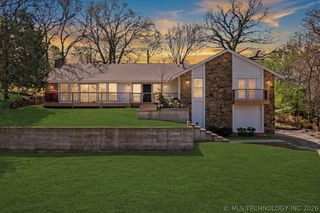
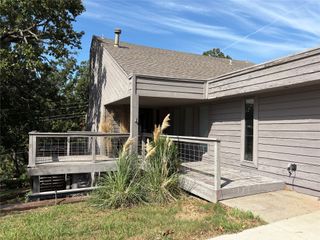
$5000 Buyer Credit being offered on this beautifully maintained 4 Bedroom 2.5 Bath home in highly desirable Minshall Park, offering hilltop views with a level driveway and an open floor plan with extensive updates. The main level features hardwood flooring through the entry, hall, family room, and kitchen, newer windows, granite countertops, and updated appliances. The spacious great room flows seamlessly into the kitchen, creating an ideal layout for everyday living and entertaining. The primary suite is located on the 1st floor and includes a sitting area, a see-through fireplace, and a large glamour bath with built-ins, whirlpool tub, separate shower, and generous storage. Upstairs are three oversized bedrooms, each with sitting areas and window bench seats, plus two full baths. All bedrooms offering incredible natural light and views from every room. Outdoor living shines with a multi-level deck, perfect for gatherings, grilling, and relaxing. The west side of the yard is flat and a nice size, while the landscaped rock wall and lush flowerbeds add charm and privacy. Additional features include a fenced yard, play structure, 100-gallon water tank, and a well-designed laundry room with storage. Darnaby Elementary! This home combines views, space, updates, a highly functional floor plan and located within Union School District, a rare find in Minshall Park. Schedule your showing today!
- Listing Status:
- Active
- Date Added:
- September 30, 2026
- Data Last Updated:
- October 5, 2026 at 8:18PM
- Listing Office:
- Coldwell Banker Select : (918) 496-3333
- Listing Agent:
- Josh Rainwater : (918) 852-8500
- MLS ID:
- 2635879

- General: Sprinkler/IrrigationLandscapingLightingRain Gutters
- Style: Craftsman
- Other Structures: Deck
- Pool: None
- Parking: AttachedGarageShelvesStorage
- Roofing: AsphaltFiberglass
- Windows: VinylInsulated Windows
- General: BrickHardiPlank TypeWood Frame2Crawlspace
- HOA Amenities: ParkTrail(s)
- Originating MLS: TULSA_TULSA
- School District: Union - Sch Dist (9)
- County: Tulsa
- Zoning: Lt 1 & PRT Lt 2 BEG SWC TH NW121.1 E46.55 SE107.47 SW27.79 POB BLK 10
- Fencing: FullOther
- Utilities: Cable AvailableElectricity AvailableNatural Gas AvailablePhone AvailableWater Available
- Water: Public
- Sewer: Public Sewer
- Source: TULSA_TULSA
This listing courtesy of Josh Rainwater , Coldwell Banker Select
Monthly Payment
- Principal & Interest $
- Property Taxes $
- Home Insurance $
- VA Funding Fee $

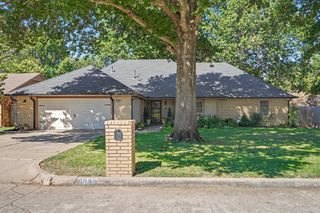
 New - 3 days ago