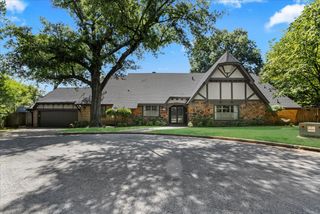
2212 E 12th Place, Tulsa, OK 74104
- 4 beds |
- 3 baths |
- 2,700 sqft
 Single-Family Home
  Built in 2023
  5,837sqft lot
 2 car garage
  $204/sqft
  Listed 14 days ago
Property Description
This 2023 build puts you right in the middle of Midtown. Four bedrooms, three full baths, and 2,700 square feet (BP) of thoughtful design sit on a corner lot just steps from Mother Road Market, where food trucks, coffee, and Route 66 nostalgia collide every week. Grab a coffee, walk it home, that's the kind of morning this address gives you. Inside, you'll find quartz counters, a kitchen island built for people who actually gather in the kitchen, 9'+ ceilings, and a primary suite with a private bath, a walk in closet that doesn't feel like an afterthought, and a outdoor balcony made for morning coffee or evening wind down. The covered front porch and back patio are where this home really shows off, easy, low-maintenance outdoor space without a huge yard to mow every weekend. And when you want to expand the radius, Cherry Street's restaurants and Utica Square's shops are just minutes away. Newly added whole home generator, storm shelter, and whole home water filtration system are added upgrades to this already incredible home. This one's newer construction with the character of an established neighborhood around it, a rare combo in Midtown. Schedule your showing!
- Listing Status:
- Active
- Date Added:
- August 7, 2026
- Data Last Updated:
- August 21, 2026 at 7:16AM
- Listing Office:
- McGraw, REALTORS : (918) 592-6000
- Listing Agent:
- Sammy Floyd : (918) 704-7274
- MLS ID:
- 2629002

- General: Concrete DrivewayLandscapingRain Gutters
- Style: Other
- Other Structures: PorchBalconyPatioCovered
- Pool: None
- Parking: AttachedGarage
- Roofing: AsphaltFiberglass
- Windows: Vinyl
- General: OtherWood Frame2Slab
- Originating MLS: TULSA_TULSA
- School District: Tulsa - Sch Dist (1)
- County: Tulsa
- Zoning: LT 14 BK 3 Terrace Drive amd Sub42050-93-07-19500
- Fencing: FullPrivacy
- Utilities: Electricity AvailableNatural Gas AvailableWater Available
- Water: Public
- Sewer: Public Sewer
- Source: TULSA_TULSA
This listing courtesy of Sammy Floyd , McGraw, REALTORS
Monthly Payment
- Principal & Interest $
- Property Taxes $
- Home Insurance $
- VA Funding Fee $

 New - 1 day ago