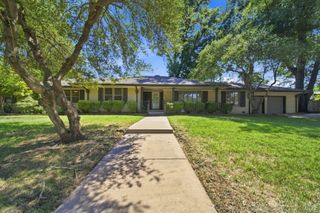
3115 S Delaware Place, Tulsa, OK 74105
- 4 beds |
- 3 baths |
- 3,160 sqft
 Single-Family Home
  Built in 1972
  0.32acre lot
 2 car garage
  $187/sqft
  Listed 1 month ago
Property Description
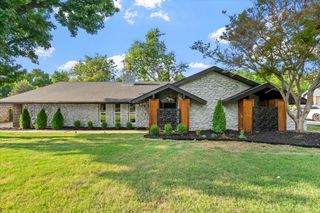
Welcome to this well-maintained single-level home, perfectly positioned on a private cul-de-sac in the highly desirable Charlene Estates neighborhood of Midtown Tulsa. Offering an exceptional opportunity to personalize and make it your own, this spacious residence features a brand-new roof and a thoughtful floor plan designed for comfortable everyday living and entertaining. Multiple oversized living areas showcase vaulted ceilings, creating an open and inviting atmosphere filled with natural light. The generously sized kitchen includes a breakfast nook and good flow to the backyard. All bedrooms are generously sized and feature walk-in closets, providing abundant storage throughout. Situated on a large lot in one of Midtown's most sought-after locations, this home combines privacy, space, and incredible potential just minutes from Tulsa’s Midtown premier shopping, dining, and entertainment.
- Listing Status:
- Active
- Date Added:
- July 21, 2026
- Data Last Updated:
- August 21, 2026 at 7:16AM
- Listing Office:
- The Agency : (405) 216-3693
- Listing Agent:
- Philip Shain : (918) 688-1585
- MLS ID:
- 2626778

- General: Rain GuttersShed(s)
- Other Structures: Shed(s)Patio
- Pool: None
- Parking: AttachedGarage
- Roofing: AsphaltFiberglass
- Windows: Aluminum Frames
- General: StoneWood Frame1Slab
- Originating MLS: TULSA_TULSA
- School District: Tulsa - Sch Dist (1)
- County: Tulsa
- Zoning: PRT LT 2 & PRT VAC EVANSTON AVE BEG 10E SECR LT 2 TH W112.5 N90.01 TH ON CRV TO LF67.72 TH E72.81 S135.02 POB BLK 207775-93-20-01845
- Fencing: FullPrivacy
- Utilities: Cable AvailableElectricity AvailableNatural Gas AvailableWater Available
- Water: Public
- Sewer: Public Sewer
- Source: TULSA_TULSA
This listing courtesy of Philip Shain , The Agency
Monthly Payment
- Principal & Interest $
- Property Taxes $
- Home Insurance $
- VA Funding Fee $

 New - 1 day ago