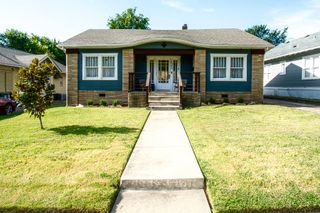
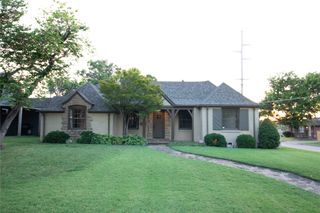
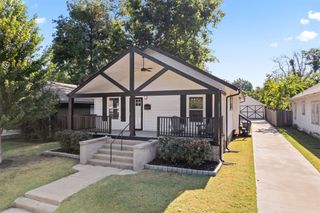
2521 N Cheyenne Avenue, Tulsa, OK 74106
- 3 beds |
- 2 baths |
- 1,430 sqft
 Single-Family Home
  Built in 2025
  8,756sqft lot
 2 car garage
  $206/sqft
  Listed 4 days ago
Property Description
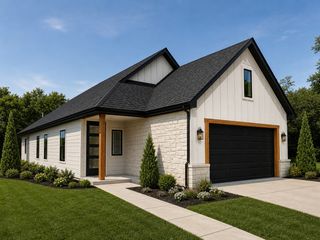
NEW CONSTRUCTION! Estimated completion in approximately 6 weeks. This beautifully designed home offers 3 bedrooms, 2 full bathrooms and a 2-car garage with modern finishes and thoughtful upgrades throughout. Step inside to an open, light-filled floor plan featuring 22-mil LVP flooring, custom stained cabinetry extending to the ceiling, quartz countertops with a stunning waterfall island, tile backsplash, under-cabinet accent lighting, recessed lighting throughout, custom closets, modern black hardware and high-end fixtures. The kitchen will be completed with stainless steel appliances, while both bathrooms feature tiled floors, showers tiled all the way to the ceiling, glass shower door in primary and quality Delta and Kohler plumbing fixtures. The dedicated laundry room also features tile flooring. The exterior combines limestone, board-and-batten and lap siding for a modern architectural look, accented by cedar posts at the front and rear. Additional exterior features include an impressive 8? glass front door, glass rear door, recessed lighting on the front and rear porches, gutters around the entire home, landscaping, full sod and a full privacy fence surrounding the property. Quality construction includes a rebar-reinforced monolithic slab, stick-frame construction, vinyl windows, spray-foamed exterior walls, R-38 attic insulation, R-13 insulated interior walls, 3.5-ton HVAC system, 40-gallon electric water heater and Class 3 architectural roof. This home is ALL ELECTRIC and includes 32? doorways, 1x6 flat trim and casing, Level 4 drywall finish and an automatic garage door with remote. Even better, this brand-new home includes a 1-YEAR BUILDER WARRANTY for added peace of mind. Enjoy the style and finishes of a custom build without the lengthy construction timeline. Estimated completion approximately 6 weeks!
- Listing Status:
- Active
- Date Added:
- August 17, 2026
- Data Last Updated:
- August 21, 2026 at 7:16AM
- Listing Office:
- Sheffield Realty : (918) 236-0145
- Listing Agent:
- Brandy Ford : (918) 782-7227
- MLS ID:
- 2630000

- General: Other
- Other Structures: PatioCovered
- Pool: None
- Parking: AttachedGarage
- Roofing: AsphaltFiberglass
- Windows: Vinyl
- General: HardiPlank TypeStoneWood Frame1Slab
- Originating MLS: TULSA_TULSA
- School District: Tulsa - Sch Dist (1)
- County: Tulsa
- Zoning: S.2.5' LESS E.10' LOT-4A-& LOT-5A LESS E.10' BLK-834775-02-26-09300
- Fencing: Privacy
- Utilities: None
- Water: Public
- Sewer: Public Sewer
- Source: TULSA_TULSA
This listing courtesy of Brandy Ford , Sheffield Realty
Monthly Payment
- Principal & Interest $
- Property Taxes $
- Home Insurance $
- VA Funding Fee $