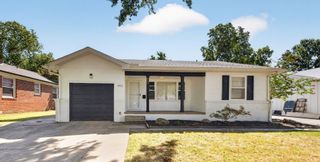
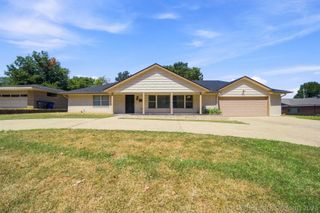
2040 E 13th Street, Tulsa, OK 74104
- 3 beds |
- 1 bath |
- 1,461 sqft
 Single-Family Home
  Built in 1926
  6,708sqft lot
 1 car garage
  $202/sqft
  Listed 6 days ago
Property Description
Charming Midtown Tulsa Bungalow Step into the timeless charm of this quaint Midtown Tulsa bungalow, where original character meets intentional modern updates. Full of warmth and personality, this inviting home features original hardwood flooring, architectural arches between rooms, and quirky built-ins that give the property a distinctive character you simply don’t find in newer homes. Tastefully decorated accent walls and pops of color add to the home’s cozy, cheerful bungalow feel. The updated kitchen features granite countertops and stainless steel appliances, while the bathroom offers an updated vanity. Additional improvements include a newer HVAC system and R-30 attic insulation added in 2024 for enhanced comfort and efficiency. The home also offers practical bonus spaces, including a partial basement that provides a safe space during storms, as well as a floored attic for additional storage. Step outside and discover your own backyard oasis! Beautiful landscaping creates a peaceful retreat, while the shaded patio is perfect for relaxing or entertaining. Complete with party lights and an outdoor fan, it’s an inviting spot for morning coffee, afternoon lounging, or memorable evenings with family and friends. Location is another highlight—this charming home is within walking distance of Mother Road Market and just a 5-minute drive to downtown Tulsa, putting dining, shopping, entertainment, and city amenities close at hand. Charming, colorful, and thoughtfully updated, this delightful Midtown bungalow beautifully blends the character of 1926 with the comforts of today—all in a fantastic Tulsa location.
- Listing Status:
- Active
- Date Added:
- August 15, 2026
- Data Last Updated:
- August 21, 2026 at 7:16AM
- Listing Office:
- Anthem Realty : (918) 409-0460
- Listing Agent:
- Jamee Sweats : (918) 221-1035
- MLS ID:
- 2630352

- General: Concrete DrivewayLandscapingOther
- Style: Bungalow
- Other Structures: OtherPorchPatio
- Pool: None
- Parking: DetachedGarage
- Roofing: AsphaltFiberglass
- Windows: Wood Frames
- General: AsbestosStoneWood Frame1BasementCrawlspace
- Originating MLS: TULSA_TULSA
- School District: Tulsa - Sch Dist (1)
- County: Tulsa
- Zoning: LT 12 BLK 1242025-93-07-18200
- Fencing: Privacy
- Utilities: Cable AvailableElectricity AvailableNatural Gas AvailablePhone AvailableWater Available
- Water: Public
- Sewer: Public Sewer
- Source: TULSA_TULSA
This listing courtesy of Jamee Sweats , Anthem Realty
Monthly Payment
- Principal & Interest $
- Property Taxes $
- Home Insurance $
- VA Funding Fee $

 New - 2 days ago