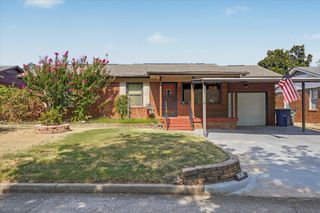
4921 S Norfolk Avenue, Tulsa, OK 74105
- 3 beds |
- 2 baths |
- 1,381 sqft
 Single-Family Home
  Built in 1950
  7,318sqft lot
 1 car garage
  $174/sqft
  Listed 3 days ago
Property Description
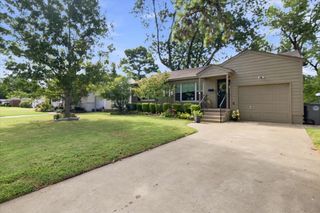
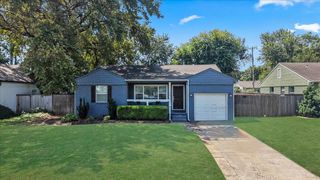
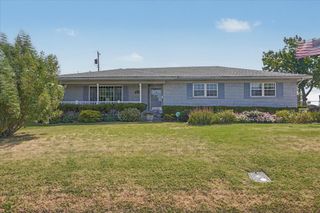
Super cute and completely refreshed, this midtown Tulsa gem is ready for its next owner! Located in a quiet, established neighborhood just minutes from Brookside, River Parks, and the Gathering Place, you get the absolute best of local dining and recreation right at your fingertips. Step inside to find a light and bright layout featuring beautiful, classic hardwood floors and fresh interior paint throughout. With two separate living areas, this home offers fantastic flexibility for a media room, home office, or play space. The three comfortable bedrooms are anchored by a clean 1.5-bath setup. Best of all, the big-ticket items have already been done for you—enjoy total peace of mind with a brand-new roof, a newly upgraded electrical panel, and a replaced sewer line. Out back, the lovely enclosed porch provides the perfect bonus space to enjoy your morning coffee or unwind while looking out at the yard. Complete with fresh exterior paint for excellent curb appeal and a convenient 1-car garage, this move-in-ready home is an absolute must-see. Seller to close with T-Town Title. Listing agent has ownership interest in T-Town Title. Public is able to choose their own title company.
- Listing Status:
- Active
- Date Added:
- August 18, 2026
- Data Last Updated:
- August 21, 2026 at 7:16AM
- Listing Office:
- Keller Williams Advantage : (918) 712-2252
- Listing Agent:
- Elizabeth Beaubien : (918) 408-0270
- MLS ID:
- 2630524

- General: Outdoor Grill
- Style: Bungalow
- Other Structures: PatioCovered
- Pool: None
- Parking: AttachedGarage
- Roofing: AsphaltFiberglass
- Windows: Aluminum FramesWood FramesStorm Window(s)
- General: BrickWood SidingWood Frame1Crawlspace
- Originating MLS: TULSA_TULSA
- School District: Tulsa - Sch Dist (1)
- County: Tulsa
- Zoning: LT-32-BLK-18 Riverview Village B-14-2035750-92-25-06630
- Fencing: Chain Link
- Utilities: Electricity AvailableNatural Gas AvailablePhone AvailableWater Available
- Water: Public
- Sewer: Public Sewer
- Source: TULSA_TULSA
This listing courtesy of Elizabeth Beaubien , Keller Williams Advantage
Monthly Payment
- Principal & Interest $
- Property Taxes $
- Home Insurance $
- VA Funding Fee $

 New - 1 day ago