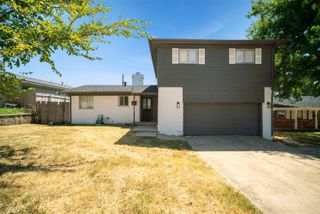
3145 S 74th East Avenue, Tulsa, OK 74145
- 3 beds |
- 2 baths |
- 1,432 sqft
 Single-Family Home
  Built in 1964
  8,407sqft lot
 2 car garage
  $183/sqft
  Listed 8 days ago
Property Description
Welcome home to this beautifully designed 3-bedroom, 2-bath home offering the perfect combination of space, comfort, and outdoor living! With two spacious living areas plus a formal dining room, there’s plenty of room for entertaining, relaxing, and everyday life. The kitchen is a standout with beautiful cabinetry, abundant storage, and convenient slide-out drawers, making it as functional as it is inviting. The thoughtful floor plan provides generous living spaces and comfortable bedrooms throughout. Step outside and discover your own private backyard retreat! Spend summer days enjoying the in-ground swimming pool, then unwind in the shade of the covered patio—the perfect spot for morning coffee, evening dinners, or entertaining friends and family. An oversized two-car garage provides additional room for vehicles, storage, hobbies, or workspace. With multiple living and dining spaces, a gorgeous kitchen, oversized garage, covered outdoor living, and a sparkling pool waiting for summer, this home has all the extras that make everyday living feel like a getaway. Come see it and imagine making it yours!
- Listing Status:
- Active
- Date Added:
- August 13, 2026
- Data Last Updated:
- August 21, 2026 at 7:16AM
- Listing Office:
- Realty One Group Dreamers : (539) 367-1555
- Listing Agent:
- Joanna Ford : (918) 381-2555
- MLS ID:
- 2630054

- General: Concrete DrivewayLandscapingRain GuttersShed(s)
- Style: Ranch
- Other Structures: Shed(s)PorchDeckPatioCovered
- Pool: In GroundLiner
- Parking: AttachedGarageGarage Faces RearStorage
- Roofing: AsphaltFiberglass
- Windows: Vinyl
- General: StoneWood SidingWood Frame1Slab
- Originating MLS: TULSA_TULSA
- School District: Tulsa - Sch Dist (1)
- County: Tulsa
- Zoning: LOT-19-BLK-224800-93-23-01440
- Fencing: Chain LinkFullPrivacy
- Utilities: Electricity AvailableNatural Gas AvailableHigh Speed Internet AvailableWater Available
- Water: Public
- Sewer: Public Sewer
- Source: TULSA_TULSA
This listing courtesy of Joanna Ford , Realty One Group Dreamers
Monthly Payment
- Principal & Interest $
- Property Taxes $
- Home Insurance $
- VA Funding Fee $

 New - 1 day ago