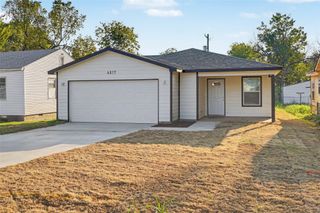
2981 W 66th Street, Tulsa, OK 74132
- 3 beds |
- 3 baths |
- 1,682 sqft
 Single-Family Home
  Built in 1977
  8,886sqft lot
 2 car garage
  $137/sqft
  Listed 28 days ago
Property Description
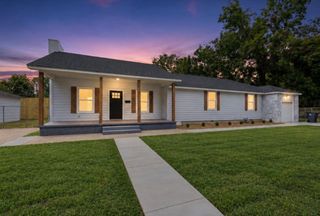
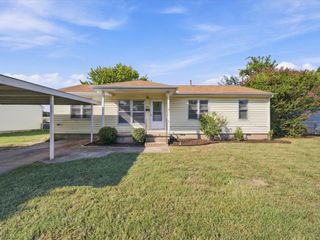
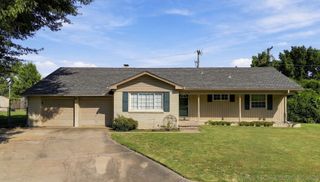
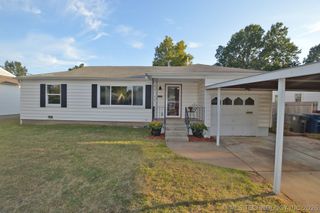
Move-In Ready Home Near Downtown Tulsa & Jenks Riverwalk! Enjoy a convenient location just 10 minutes from Downtown Tulsa and the Jenks Riverwalk, with easy access to Tulsa Hills shopping and two nearby golf courses. This inviting home offers two spacious living areas, each with a fireplace, plus a dining area that flows into the living room and kitchen—great for everyday living and entertaining. Recent updates make this home feel fresh and move-in ready. The interior has been fully painted, including walls, ceilings, closets, trim, doors, and kitchen cabinets. The updated kitchen features a new stainless steel gas range, dishwasher, vent hood, granite countertops, sink, fixtures, and a 3x6 subway tile backsplash. Additional updates include new carpet and pad in the second living area, 10 new mini blinds, and fresh landscaping. With its flexible living spaces, updated kitchen, and convenient location near shopping, dining, golf, Downtown Tulsa, and the Jenks Riverwalk, this home is ready for its next chapter!
- Listing Status:
- Active
- Date Added:
- September 7, 2026
- Data Last Updated:
- October 6, 2026 at 12:17AM
- Listing Office:
- Coldwell Banker Select : (918) 496-3333
- Listing Agent:
- Jim Bigelow : (918) 640-4657
- MLS ID:
- 2632961

- General: Concrete DrivewayNone
- Style: Ranch
- Other Structures: PorchDeckCovered
- Pool: None
- Parking: AttachedGarage
- Roofing: AsphaltFiberglass
- Windows: Aluminum FramesStorm Window(s)
- General: OtherStoneWood Frame1Slab
- Originating MLS: TULSA_TULSA
- School District: Jenks - Sch Dist (5)
- County: Tulsa
- Zoning: LT 3 BLK 274005-82-03-37760
- Fencing: Chain LinkFull
- Utilities: Cable AvailableElectricity AvailableNatural Gas AvailableHigh Speed Internet AvailablePhone AvailableWater Available
- Water: Public
- Sewer: Public Sewer
- Source: TULSA_TULSA
This listing courtesy of Jim Bigelow , Coldwell Banker Select
Monthly Payment
- Principal & Interest $
- Property Taxes $
- Home Insurance $
- VA Funding Fee $

 New - 1 day ago