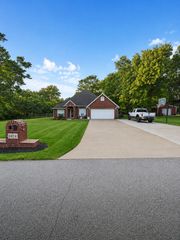
3012 W 56th Street, Tulsa, OK 74107
- 4 beds |
- 3 baths |
- 2,278 sqft
 Single-Family Home
 Built in 1961
 9,322sqft lot
 2 car garage
 $145/sqft
 Listed 1 month ago
Property Description
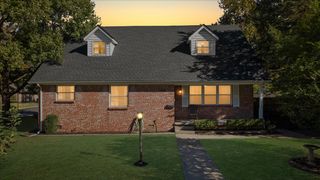
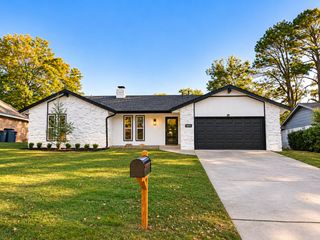
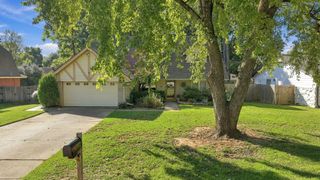
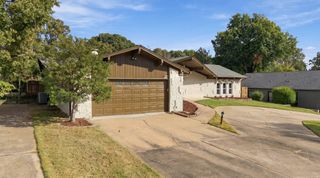
Completely renovated and beautifully transformed, this stunning 3bedroom, 2.5 bathroom Tulsa home offers modern style, quality updates, and exceptional functionality in an established neighborhood. From the moment you step inside, you’ll notice the bright, open-concept design, abundant natural light, recessed lighting, fresh finishes, and beautiful new flooring throughout. The impressive kitchen features crisp white cabinetry, modern countertops, a large contrasting island, stylish pendant lighting, and plenty of workspace. The kitchen opens seamlessly to the spacious living and dining areas, creating an inviting space for everyday living and entertaining. The home offers a bonus game room and a separate office/flex space that could potentially be used as an additional bedroom, depending on the buyer’s needs. These flexible spaces are perfect for a home office, guest area, playroom, media room, or additional living space. The spacious primary suite features a beautifully renovated bathroom with an oversized walk-in shower, dual vanity, elegant finishes, and a huge walk-in closet with abundant storage. Major updates include new plumbing, new electrical, new HVAC system, and new roof, providing peace of mind for the next owner. Outside, enjoy the large covered/enclosed patio and fenced backyard, offering a wonderful space for relaxing and entertaining. The spacious driveway provides ample parking. Conveniently located in an established Tulsa neighborhood, approximately 7 minutes from Riverfield Country Day School, this extensively renovated home combines modern finishes, flexible living spaces, and major system updates. With its spacious layout, bonus game room, flexible office space, luxurious primary suite, and extensive renovations, this home is truly a must!
- Listing Status:
- Active
- Date Added:
- October 8, 2026
- Data Last Updated:
- November 19, 2026 at 8:19PM
- Listing Office:
- HomeSmart Stellar Realty : (918) 960-8492
- Listing Agent:
- Rosa Pando : (918) 402-0914
- MLS ID:
- 2636841

- General: Rain Gutters
- Other Structures: PatioCovered
- Pool: None
- Parking: AttachedGarage
- Roofing: AsphaltFiberglass
- Windows: Aluminum Frames
- General: OtherStoneWood Frame1Slab
- Originating MLS: TULSA_TULSA
- School District: Tulsa - Sch Dist (1)
- County: Tulsa
- Zoning: LOT 3 BLOCK 10 MOUNTAIN MANOR28725-92-34-01710
- Fencing: FullPrivacy
- Utilities: Electricity AvailableNatural Gas AvailableWater Available
- Water: Public
- Sewer: Public Sewer
- Source: TULSA_TULSA
This listing courtesy of Rosa Pando , HomeSmart Stellar Realty
Monthly Payment
- Principal & Interest $
- Property Taxes $
- Home Insurance $
- VA Funding Fee $

 New - 1 day ago