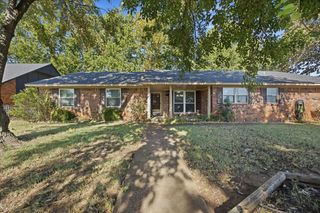
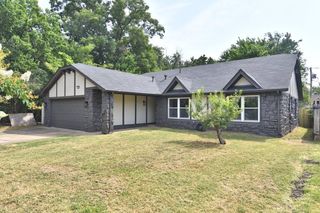
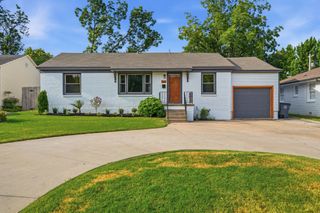
3028 W 69th Street, Tulsa, OK 74132
- 3 beds |
- 2 baths |
- 1,540 sqft
 Single-Family Home
  Built in 1979
  9,583sqft lot
 2 car garage
  $172/sqft
  Listed 15 days ago
Property Description
NEW ROOF 2026 WILL BE COMPLETED BEFORE CLOSING. Located in the award-winning JENKS SCHOOL DISTRICT just minutes from Tulsa Hills Shopping Center, this move-in ready home offers extensive updates with easy access to Highway 75, Tulsa Hills, Page Belcher Golf Course Turkey Mountain trails for recreation, shopping, dining, and everyday conveniences. All new in 2026 - The beautifully updated kitchen features new quartz countertops, freshly painted white cabinetry with new hardware, a new range, dishwasher, vent hood, faucet, and updated lighting. Both bathrooms have been refreshed with new quartz countertops, newly glazed tubs and surrounds, updated mirrors, lighting, black hardware, and freshly painted cabinetry. Additional improvements include fresh interior paint throughout, new tile in the sunken living room, new carpet in all three bedrooms, new wood blinds, updated light fixtures, French doors from the dining room and primary suite to the patio, and a 3-year-old HVAC system. Fresh landscaping with shrubbery and mulch complete this turnkey home.
- Listing Status:
- Active
- Date Added:
- August 6, 2026
- Data Last Updated:
- August 21, 2026 at 7:16AM
- Listing Office:
- Chinowth & Cohen : (918) 392-0900
- Listing Agent:
- Deb Cramer : (918) 269-7118
- MLS ID:
- 2629231

- General: Concrete DrivewayNone
- Style: Ranch
- Other Structures: Patio
- Pool: None
- Parking: AttachedGarageGarage Faces Side
- Roofing: AsphaltFiberglass
- Windows: Aluminum FramesVinyl
- General: Wood SidingWood Frame1Slab
- Originating MLS: TULSA_TULSA
- School District: Jenks - Sch Dist (5)
- County: Tulsa
- Zoning: Lot 14 Blk 3 West Highlands III74020-82-03-43610
- Fencing: Privacy
- Utilities: Cable AvailableElectricity AvailableNatural Gas AvailablePhone AvailableWater Available
- Water: Public
- Sewer: Public Sewer
- Source: TULSA_TULSA
This listing courtesy of Deb Cramer , Chinowth & Cohen
Monthly Payment
- Principal & Interest $
- Property Taxes $
- Home Insurance $
- VA Funding Fee $

 New - 3 days ago