$1,357,000

3403 S Birmingham Avenue, Tulsa, OK 74105

  • 5 beds |
  • 4 baths |
  • 4,450 sqft
  • Property Icon Single-Family Home
  • Property Year Built Icon Built in 2014
  • Property Lot Size Icon0.29acre lot
  • Property Parking Icon 3 car garage
  • Property Price Per Square Feet Icon $305/sqft
  • Property List Date Icon Listed 1 month ago

Property Description

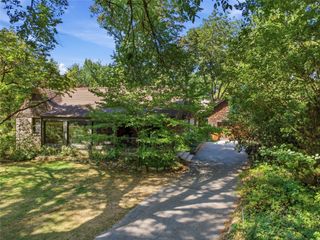
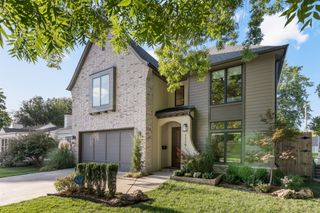
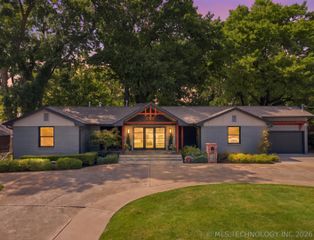
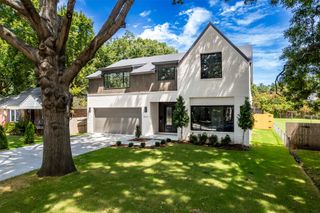
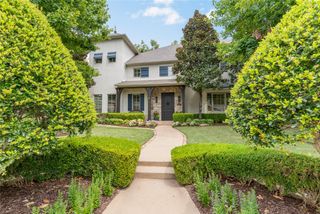
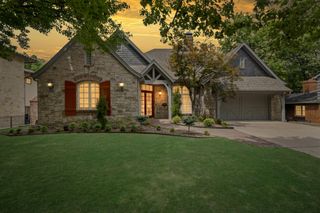
Welcome home to this stunning 5 bedroom, 3.5 bath masterpiece nestled in the sought after Ranch Acres neighborhood. Built in 2014, this, home offers the perfect blend of luxury and functionality. The main level boasts a thoughtful split floorplan with the primary suite and a second ensuite bedroom, ideal for guests or multigenerational living, plus a dedicated office with closet, perfect for working from home, and a fully furnished theater room made for movie nights in. At the heart of the home, the open concept chef's kitchen impresses with a wolf gas cooktop and double ovens, plus a Sub Zero 48 built in refrigerator. There is also a built in refrigerator and an oversized exotic granite island anchoring a spacious eat in breakfast area, all flowing seamlessly into the great room with built in shelving and cozy fireplace. A separate wet bar with copper sink, ice maker and beverage fridge makes entertaining effortless. Upstairs you will find 3 additional oversized bedrooms and a spacious gameroom, offering plenty of room to grow or unwind. Step outside to your own private resort, complete with a sparkling pool, fireplace and dedicated basket ball court area- an entertainers dream from sunup to sundown. Home also boasts the safety and security of a full home natural gas generator. This is refined living at it's finest in one of Tulsa's most beloved neighborhoods. Agent related to Seller.

Listing Status:
Active
Date Added:
July 22, 2026
Data Last Updated:
August 21, 2026 at 7:16AM
Listing Office:
Coldwell Banker Select : (918) 496-3333
Listing Agent:
Carol Berry : (918) 408-4680
MLS ID:
2627056
  • General: AtticWet BarGranite CountersHigh CeilingsHot Tub/SpaCeiling Fan(s)Gas Range ConnectionGas Oven Connection
  • Appliances: Built-In OvenCooktopDouble OvenDishwasherDisposalGas Water HeaterIce MakerMicrowaveOvenRangeRefrigeratorTankless Water HeaterPlumbedForIce Maker
  • Laundry: Washer Hookup
  • Basement: None
  • Flooring: CarpetTileWood
  • A/C: Central Air3+ UnitsZoned
  • Heating: CentralElectricGasMultiple Heating UnitsZoned
  • Fireplace: Gas LogOutsideFireplaceFireplaces: 1
  • General: Fire PitSprinkler/IrrigationRain GuttersHot Tub
  • Other Structures: PorchPatioCovered
  • Pool: GuniteIn Ground
  • Parking: Garage Faces Side
  • Roofing: AsphaltFiberglass
  • Windows: Vinyl
  • General: StoneStuccoWood Frame2Slab
  • Originating MLS: TULSA_TULSA
  • School District: Tulsa - Sch Dist (1)
  • County: Tulsa
  • Zoning: LT-12-BLK-5. Timberland
  • Fencing: FullPrivacy
  • Utilities: Electricity AvailableNatural Gas AvailableWater Available
  • Water: Public
  • Sewer: Public Sewer
  • Source: TULSA_TULSA

This listing courtesy of Carol Berry , Coldwell Banker Select

Monthly Payment

$Est. Payment
  • Principal & Interest $
  • Property Taxes $
  • Home Insurance $
  • VA Funding Fee $

Ready to Start a VA Loan?

Get Started Veterans United Home LoansNMLS #1907  †
Interest rates used in the VA mortgage calculator are shown for illustrative purposes only. Your rate may differ based on a variety of factors, including your credit score and the current market conditions. To get your personalized interest rate, start your quote online.

Location

Similar Listings Nearby