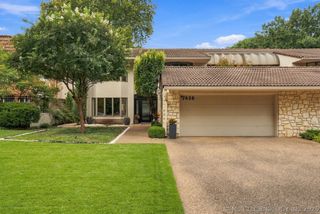
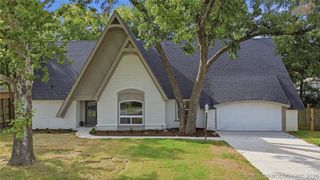
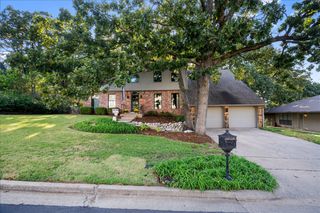
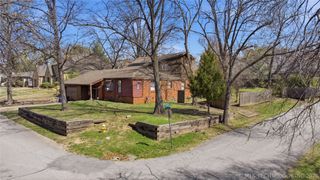
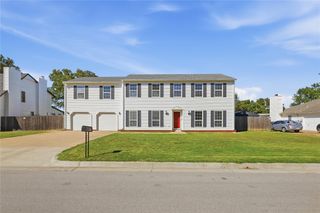
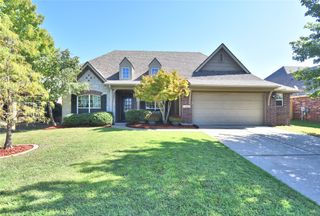
421 W 77th Street, Tulsa, OK 74132
- 4 beds |
- 3 baths |
- 3,333 sqft
 Single-Family Home
  Built in 2006
  0.3acre lot
 3 car garage
  $154/sqft
  Listed 4 days ago
Property Description
This beautifully maintained home offers a thoughtful design and flexible floor plan in a welcoming neighborhood filled with amenities. The main level features a spacious primary suite plus two additional bedrooms, while upstairs you will find a fourth bedroom/game room as well as a theatre/entertainment room, providing plenty of versatility for guests, a home office, or additional living space. Beautiful hardwood floors and custom details add warmth and character throughout. The granite kitchen opens seamlessly to the great room, creating an inviting space for everyday living and entertaining. The kitchen also boasts two large walk-in pantries. The spacious primary suite includes a large walk-in closet conveniently located next to the laundry room. Enjoy an active neighborhood lifestyle with a community pool, basketball courts, park and playground as well as walking trails. Ideally located directly across the street from the elementary school and just minutes from Tulsa Hills shopping, dining, and conveniences. Stonebrooke Neighborhood is within two miles of I-44, the Creek Turnpike, and Hwy 75, making for short commutes and easy access to all parts of Tulsa. With its desirable location, functional layout, neighborhood amenities, and welcoming living spaces, this home offers a wonderful combination of comfort, convenience and charm.
- Listing Status:
- Active
- Date Added:
- October 1, 2026
- Data Last Updated:
- October 5, 2026 at 10:17PM
- Listing Office:
- Danielle Sprik Realty Group : (918) 804-8528
- Listing Agent:
- Danielle Sprik : (918) 804-8528
- MLS ID:
- 2635869

- General: Sprinkler/IrrigationLandscapingRain GuttersSatellite Dish
- Style: Other
- Other Structures: PorchPatioCovered
- Pool: None
- Parking: AttachedGarageShelves
- Roofing: AsphaltFiberglass
- Windows: VinylInsulated Windows
- General: BrickWood Frame2Slab
- HOA Amenities: ClubhouseParkPoolTrail(s)1000.0Annually
- Originating MLS: TULSA_TULSA
- School District: Jenks - Sch Dist (5)
- County: Tulsa
- Zoning: Lot 13 Block 4 Stonebrooke Park73426821161680
- Fencing: FullPrivacy
- Utilities: Cable AvailableElectricity AvailableNatural Gas AvailablePhone AvailableWater Available
- Water: Public
- Sewer: Public Sewer
- Source: TULSA_TULSA
This listing courtesy of Danielle Sprik , Danielle Sprik Realty Group
Monthly Payment
- Principal & Interest $
- Property Taxes $
- Home Insurance $
- VA Funding Fee $