4512 S Lewis Place, Tulsa, OK 74105
- 3 beds |
- 3 baths |
- 2,550 sqft
 Single-Family Home
  Built in 1964
  0.49acre lot
 2 car garage
  $325/sqft
  Listed 1 month ago
Property Description
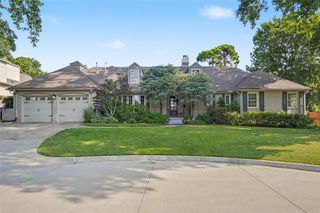
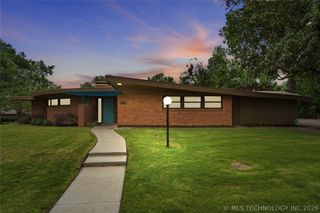
This Mid-Century one-story ranch style home is located on a shady Mid-Town cul-de-sac. Inside find a surprisingly open design with innovative features such as a vaulted ceiling in the public areas, Coretec flooring, a large kitchen island with an ice maker and wine frig, floor to ceiling designer tile in both full baths, fully built-out closets including a walk-in cedar-lined linen closet, and designer window coverings. The 3 Bedrooms and 2 full baths are light and airy while still private in their own wing. Additional living/dining/entertaining space is found in the very large covered back deck with an outdoor kitchen which overlooks a privately fenced, professionally landscaped back yard. Meeting today's needs, the home is equipped with a Smart home system integrated by Phos including a Ubiquiti UniFi Network with multiple access points, hardwired Sonos speakers throughout (including on the deck), and a hardwired security camera system. Light fixtures have been updated as well as the main living area redesigned to afford a more functional use of the large open space. Two eating areas plus seating at the island give guests or family a place to chat with the cook. There is also a dog-wash built into the laundry room and whole home water filtration. In addition to the side-entry double garages with 2 myQ Smart garage door video keypads, the exterior upgrades include French drains, integrated gutter drainage, and 16-zones of Smart irrigation.
- Listing Status:
- Active
- Date Added:
- July 13, 2026
- Data Last Updated:
- August 21, 2026 at 7:16AM
- Listing Office:
- Walter & Associates, Inc. : (918) 743-2001
- Listing Agent:
- Sally Carter : (918) 695-5072
- MLS ID:
- 2625615

- General: Concrete DrivewaySprinkler/IrrigationLandscapingLightingOutdoor GrillOutdoor KitchenRain Gutters
- Style: Ranch
- Other Structures: DeckPatioCovered
- Pool: None
- Parking: AttachedGarageGarage Faces SideShelvesStorage
- Roofing: AsphaltFiberglass
- Windows: VinylInsulated Windows
- General: BrickWood SidingWood Frame1Slab
- HOA Amenities: None
- Originating MLS: TULSA_TULSA
- School District: Tulsa - Sch Dist (1)
- County: Tulsa
- Zoning: Barrows Orchard Acres. N152.5 OF W140 OF E165 LT 3. Tulsa CountyTulsaOK02750-93-29-00290
- Fencing: DecorativeFullOtherPrivacy
- Utilities: Electricity AvailableFiber Optic AvailableNatural Gas AvailableOtherWater Available
- Water: Private
- Sewer: Public Sewer
- Source: TULSA_TULSA
This listing courtesy of Sally Carter , Walter & Associates, Inc.
Monthly Payment
- Principal & Interest $
- Property Taxes $
- Home Insurance $
- VA Funding Fee $