2931 E 46th Street, Tulsa, OK 74105
- 4 beds |
- 3 baths |
- 2,692 sqft
 Single-Family Home
  Built in 1960
  0.39acre lot
 2 car garage
  $279/sqft
  Listed 21 days ago
Property Description
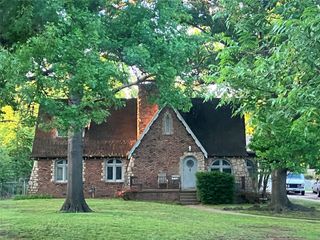
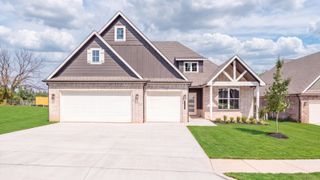
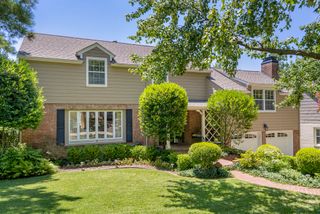
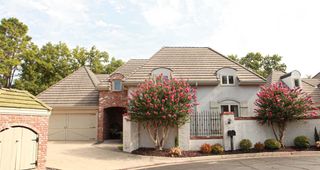
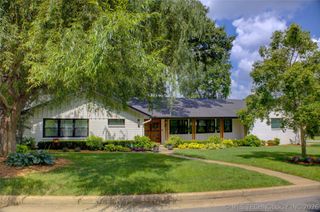
Nestled on a quiet cul-de-sac off a dead-end street in sought-after Midtown, this beautifully maintained 4-bedroom, 3-full-bath home offers the perfect blend of privacy and convenience. The thoughtful split floorplan places three bedrooms on one side of the home, while the newer master suite occupies its own private wing on the opposite side. Original hardwood floors flow throughout, adding warmth and timeless character to every room. The open-concept chef's kitchen is a showstopper, featuring a large granite island that flows seamlessly into the den, where a cozy fireplace anchors the space. A wall of windows spanning the kitchen and den frames stunning views of the backyard, covered deck, and sparkling pool, creating an ideal setting for both everyday living and entertaining. With its central Midtown location, this home offers easy access to premier shopping, dining, entertainment, and expressways, making it a rare find that truly has it all.
- Listing Status:
- Active
- Date Added:
- July 31, 2026
- Data Last Updated:
- August 21, 2026 at 7:16AM
- Listing Office:
- Coldwell Banker Select : (918) 496-3333
- Listing Agent:
- Carol Berry : (918) 408-4680
- MLS ID:
- 2628451

- General: Rain Gutters
- Other Structures: PorchPatioCovered
- Pool: GuniteIn Ground
- Parking: AttachedGarage
- Roofing: AsphaltFiberglass
- Windows: VinylInsulated Windows
- General: BrickWood Frame1CrawlspaceSlab
- Originating MLS: TULSA_TULSA
- School District: Tulsa - Sch Dist (1)
- County: Tulsa
- Zoning: BEG 175.5W SECR E/2 SW SE TH N500 W50 S500 E50 POB LESS PRT MORE FULLY DESC IN B00K 3917 PG 2041 OFFICE OF TULSA COUNTY CLERK SEC 8 20 1390308-03-08-51990
- Fencing: Privacy
- Utilities: Electricity AvailableNatural Gas AvailablePhone AvailableWater Available
- Water: Public
- Sewer: Public Sewer
- Source: TULSA_TULSA
This listing courtesy of Carol Berry , Coldwell Banker Select
Monthly Payment
- Principal & Interest $
- Property Taxes $
- Home Insurance $
- VA Funding Fee $