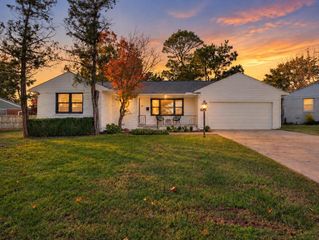
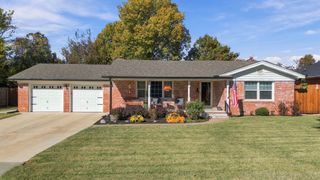
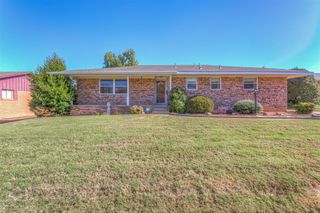
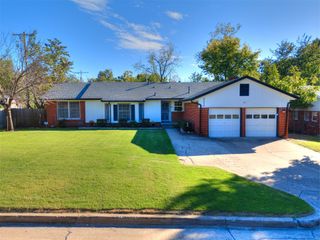
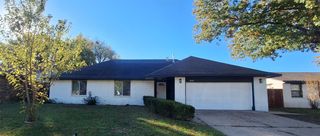
5779 E 27th Street, Tulsa, OK 74114
- 3 beds |
- 2 baths |
- 1,772 sqft
 Single-Family Home
 Built in 1954
 7,754sqft lot
 2 car garage
 $164/sqft
 Listed 6 days ago
Property Description
Discover this inviting Midtown Tulsa home featuring multiple living areas, thoughtful updates, and a versatile floor plan. The updated kitchen opens to comfortable gathering spaces, including an additional family room and a light-filled Florida room with new tile flooring and laundry area. A standout feature is the primary suite with an adjoining flex room, currently used as a child's bedroom but equally suited for a nursery, home office, dressing room, or private sitting area. The primary bath features a charming clawfoot tub, while the remodeled hall bath includes a new shower. Recent improvements include fresh interior paint, updated lighting and ceiling fans, a new water heater, gutters, French drain, and an additional exterior gate. The backyard features a treehouse and detached workshop/storage building, while a two-car carport provides covered parking. Located within walking distance of Darlington Park and Hoover Elementary School, with two nearby neighborhood pools offering separate paid memberships, subject to availability. Convenient to Midtown Tulsa shopping, dining, and amenities.
- Listing Status:
- Active
- Date Added:
- November 13, 2026
- Data Last Updated:
- November 19, 2026 at 7:19PM
- Listing Office:
- McGraw, REALTORS : (918) 592-6000
- Listing Agent:
- Rob Schmidt : (918) 688-7201
- MLS ID:
- 2637246

- General: Rain GuttersShed(s)Workshop
- Style: Ranch
- Other Structures: Shed(s)WorkshopEnclosedPatioCovered
- Pool: None
- Parking: CarportStorage
- Roofing: AsphaltFiberglass
- Windows: Aluminum Frames
- General: StoneWood SidingWood Frame1CrawlspaceSlab
- Originating MLS: TULSA_TULSA
- School District: Tulsa - Sch Dist (1)
- County: Tulsa
- Zoning: LT 34 BLK 6 Boman Acres04025-93-15-01910
- Fencing: FullPrivacy
- Utilities: Cable AvailableElectricity AvailableNatural Gas AvailablePhone AvailableWater Available
- Water: Public
- Sewer: Public Sewer
- Source: TULSA_TULSA
This listing courtesy of Rob Schmidt , McGraw, REALTORS
Monthly Payment
- Principal & Interest $
- Property Taxes $
- Home Insurance $
- VA Funding Fee $

 New - 13 hours ago