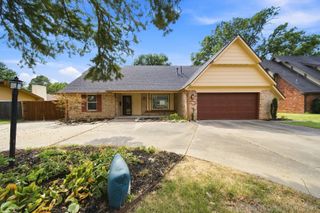
6240 S Richmond Avenue, Tulsa, OK 74136
- 5 beds |
- 3 baths |
- 3,155 sqft
 Single-Family Home
  Built in 1981
  0.29acre lot
 2 car garage
  $135/sqft
  Listed 11 days ago
Property Description
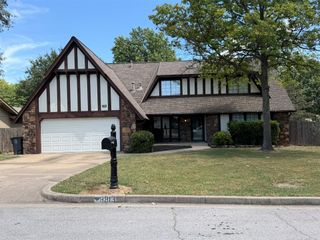
This home is located in a well-established neighborhood, where classic architectural style meets suburban functionality. This English Tudor offers immense character and charm, complete with a spacious backyard. Featuring 5 bedrooms, 2.5 baths, and 2 living areas, one of which includes a concealed wet bar. The home is designed for both comfort and entertainment. Upon entering the foyer, you are greeted by a convenient half-bath and coat closet. The expansive main living area, which opens into the formal dining room, 1st flooded with natural light and accented by warm wood finishes. The cozy fireplace, flanked by display shelving, serves as a perfect focal point for cold evenings. The kitchen is generously sized, featuring granite countertops, abundant storage, and recently updated appliances, including a new oven and dishwasher. Both full bathrooms have been refreshed with double-sink and granite countertops, and all bedrooms offer large walk-in closets. Significant updates include a new roof (April 2026), new dishwasher, oven, microwave, granite countertops, sinks, light fixtures, 10 windows, fresh interior and exterior paint, and new tile and carpet throughout. Listing agent related to Seller.
- Listing Status:
- Active
- Date Added:
- August 10, 2026
- Data Last Updated:
- August 21, 2026 at 7:16AM
- Listing Office:
- Chinowth & Cohen : (918) 333-2222
- Listing Agent:
- Janette Roark : (918) 907-1327
- MLS ID:
- 2629299

- General: Rain Gutters
- Style: English
- Other Structures: PorchPatioCovered
- Pool: None
- Parking: AttachedGarage
- Roofing: AsphaltFiberglass
- Windows: Other
- General: BrickOtherStoneWood Frame2Slab
- HOA Amenities: 50.0Annually
- Originating MLS: TULSA_TULSA
- School District: Tulsa - Sch Dist (1)
- County: Tulsa
- Zoning: LT 10 BLK 723410-83-04-38280
- Fencing: FullPrivacy
- Utilities: Electricity AvailableNatural Gas AvailableWater Available
- Water: Public
- Sewer: Public Sewer
- Source: TULSA_TULSA
This listing courtesy of Janette Roark , Chinowth & Cohen
Monthly Payment
- Principal & Interest $
- Property Taxes $
- Home Insurance $
- VA Funding Fee $

 New - 2 days ago